

Materials, Component, and Damage Analysis for the Defence Industry
Quality Analysis examines safety-critical components and materials for manufacturers, integrators, and suppliers in the defence industry. Depending on the specific requirements, we inspect dimensional accuracy and internal structures, analyze materials, welded joints, and coatings, or examine damage and contamination. To do this, we combine industrial CT, metrology, materialography, technical cleanliness, and chemical analysis, among other methods.
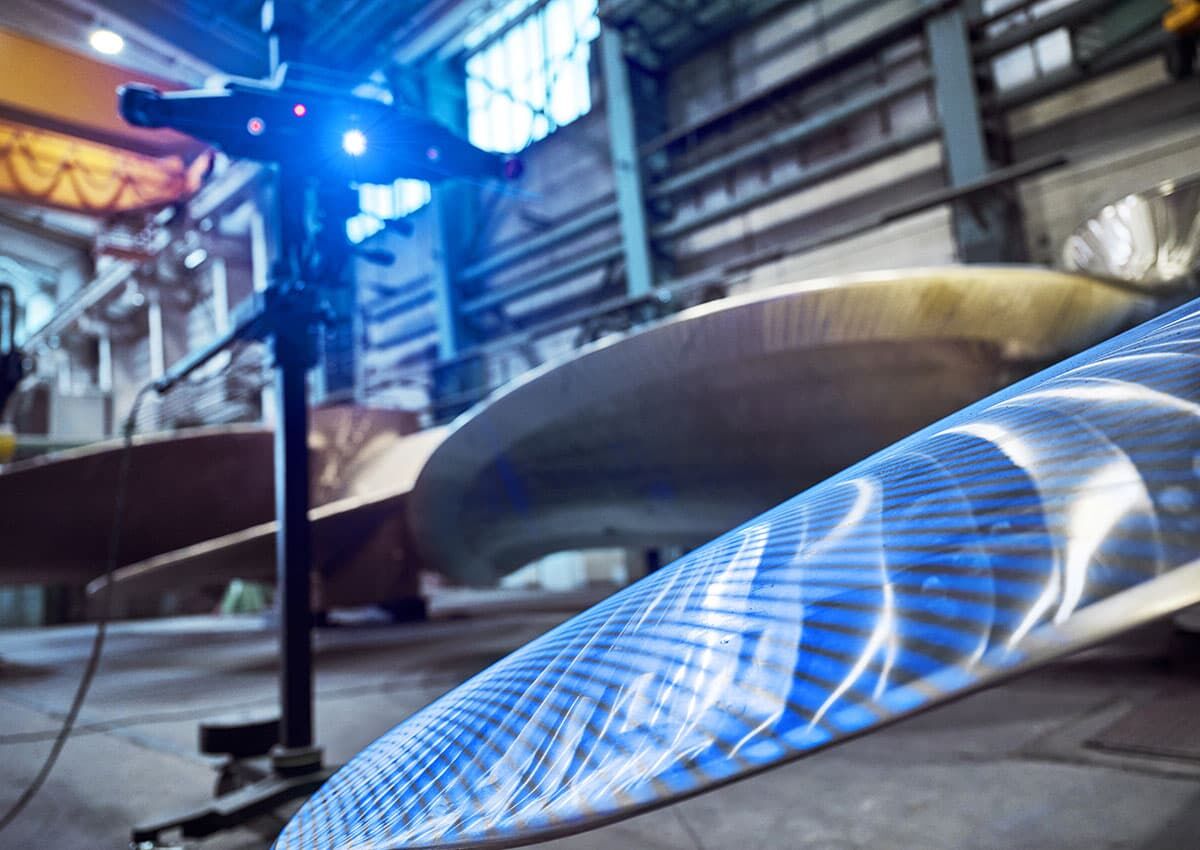
When failure is not an option
As a DIN EN ISO/IEC 17025-accredited testing laboratory, we support manufacturers and suppliers throughout the defence supply chain and across the entire product lifecycle—from development and prototyping through series production to maintenance and damage analysis. We offer accredited testing procedures within our specified scope of accreditation as well as other specialized testing and analysis services.
The procedures covered by our scope of accreditation are documented in our accreditation certificate and in the current list of procedures. Both documents can be found here:
Quality requires analysis. So does safety.
Our range of services includes both testing within our accredited scope in accordance with DIN EN ISO/IEC 17025 and other specialized testing and analysis services.
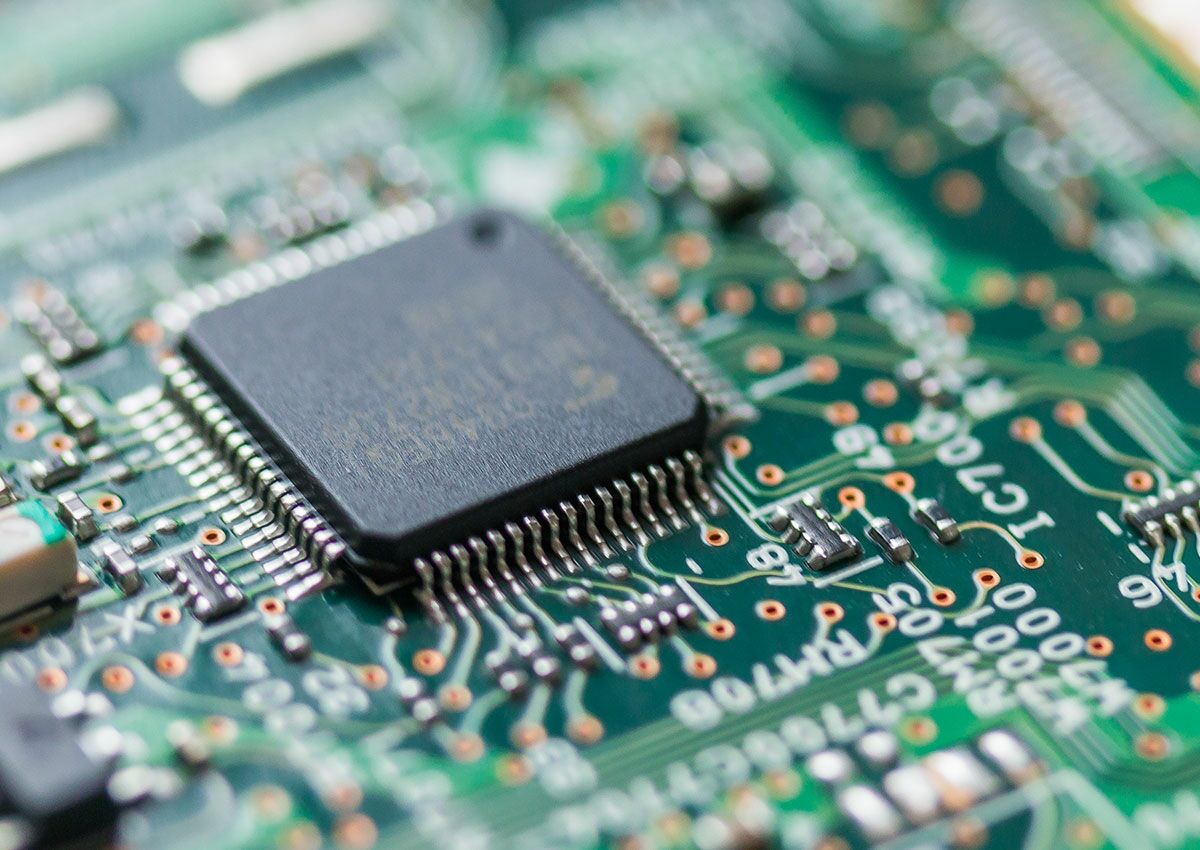
Securing Electronics & Sensors
Evaluation of highly critical (micro-)electronic components and assemblies for sensor, control, and communication systems—including defect analysis, assembly and connection testing (solder joints/bond joints), and detection of structural defects.
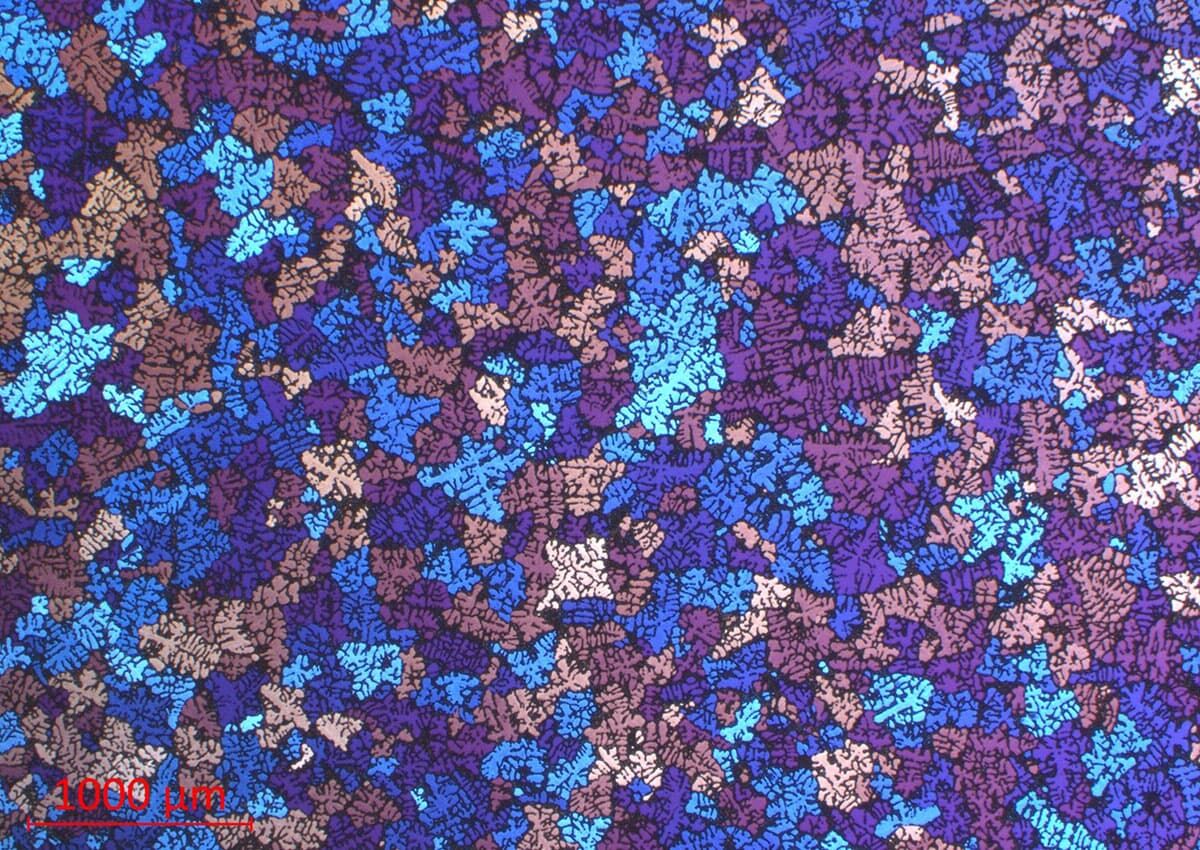
Verifying material integrity
Material characterization of safety-critical components, e.g., by examining hardness, structure and microstructure and weld seams, as well as the determination of grain sizes and layer thicknesses. Supplementary material and damage analyses round out the range of services.
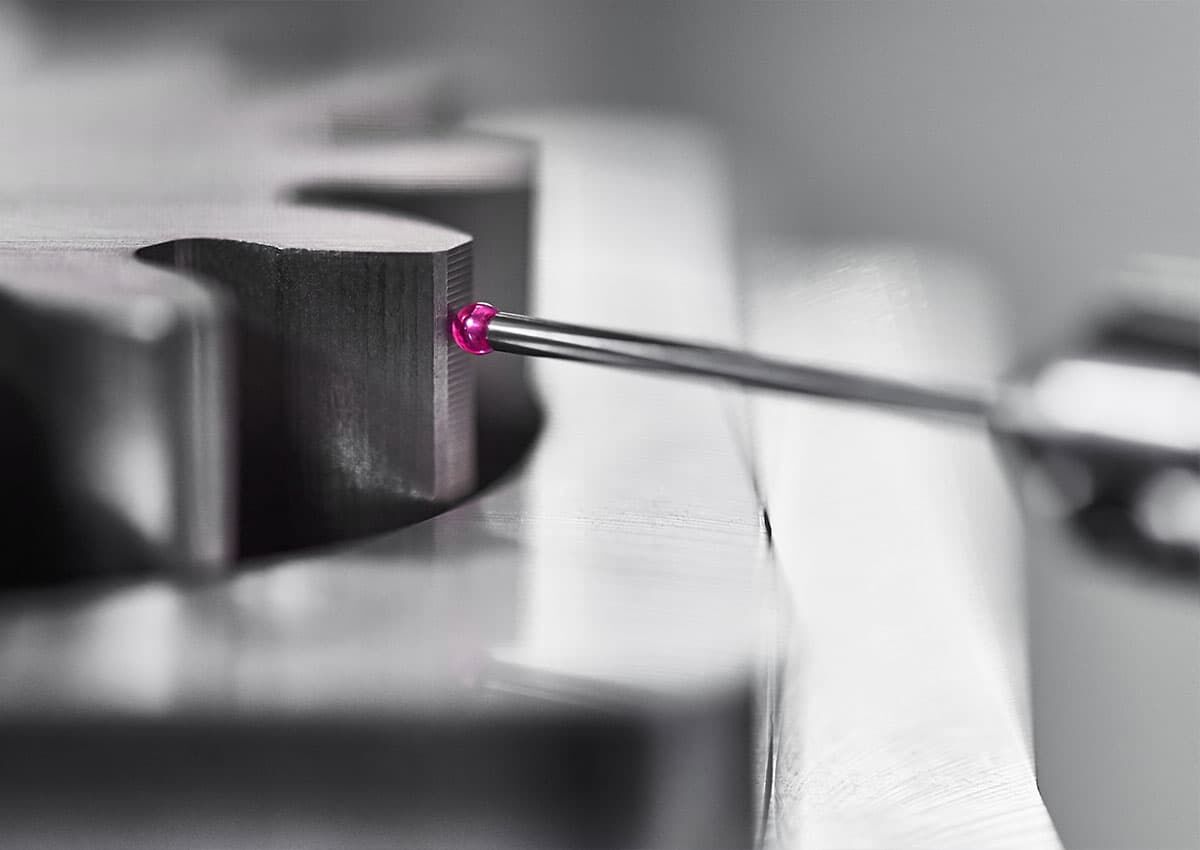
Ensuring dimensional accuracy & fit
Metrological evaluation of components using tactile 3D coordinate metrology, e.g., to determine dimensional, geometric and positional tolerances, as well as for CAD-based nominal-actual comparisons. Prototype, initial sampling, and production inspections can also be performed and documented using tactile 3D coordinate measuring technology.
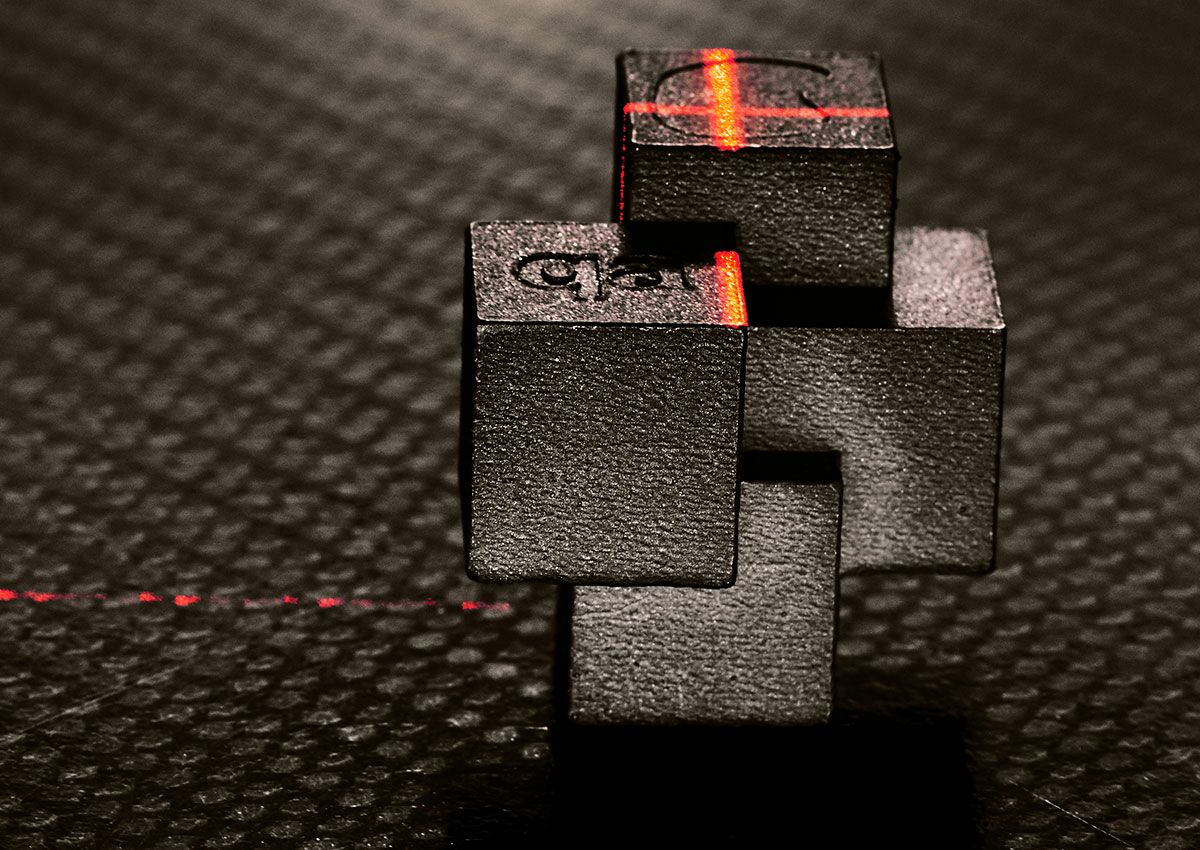
Non-destructive structural analysis
Structural and geometric analyses using industrial computed tomography, e.g., for assembly analyses, defect and wall thickness measurement, as well as 3D nominal-actual comparisons. Selected CT inspections are performed within our accredited scope in accordance with DIN EN ISO/IEC 17025. We offer additional analysis services outside the accredited scope.
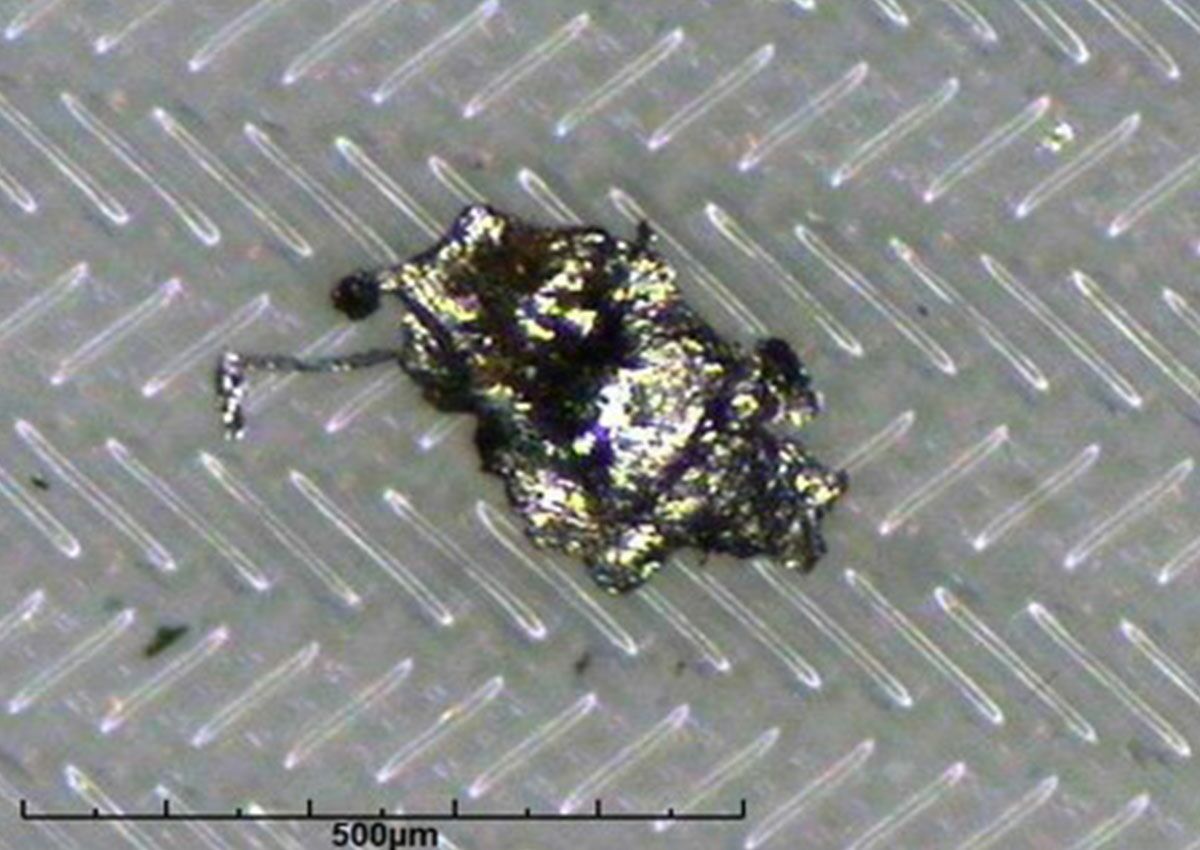
Demonstrate Technical Cleanliness
Analysis of particulate and chemical-film contaminants on components and fluids, including in accordance with VDA 19.1 & ISO 16232 as well as other test methods. Selected methods are part of our accredited scope of accreditation according to DIN EN ISO/IEC 17025.
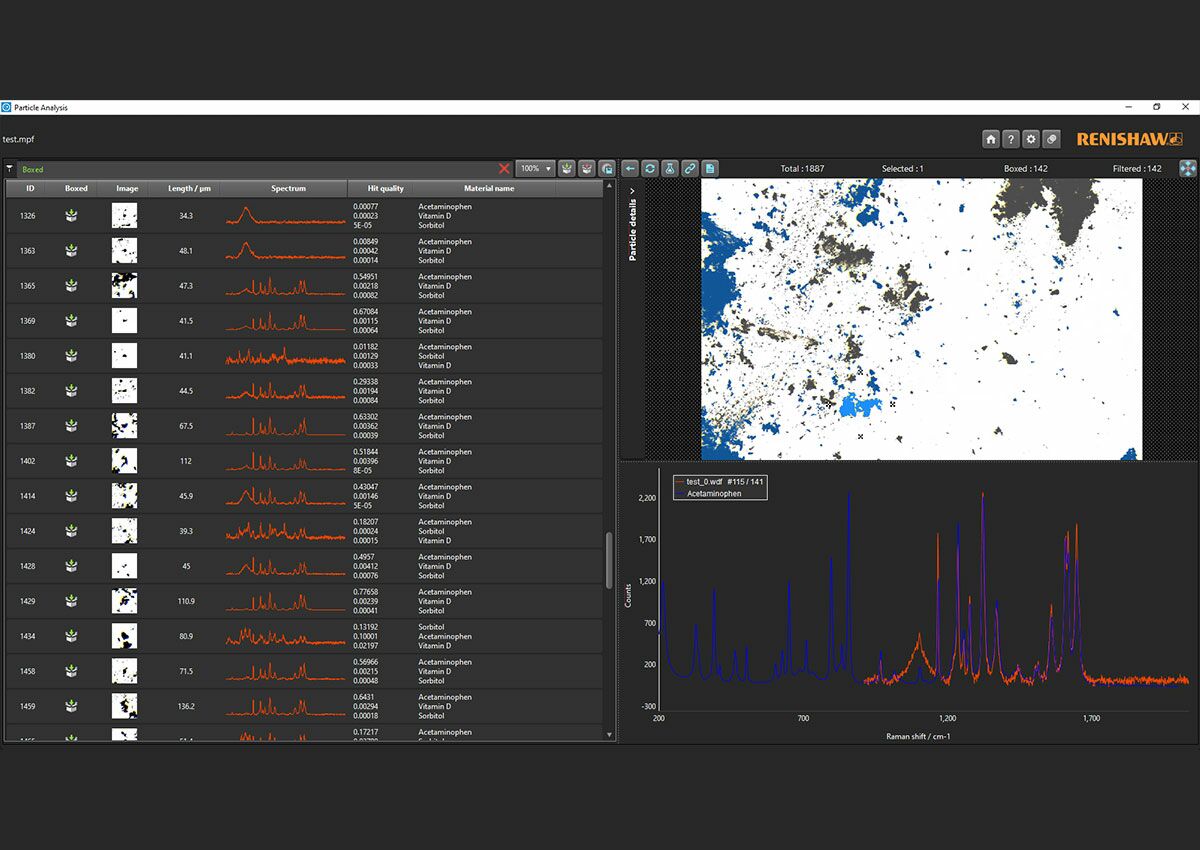
Identifying Contaminants & Foreign Substances
Elemental and material analyses as part of Chemical Analytics for the identification and quantification of residues, contaminants, and foreign substances—e.g., in the purity testing of raw materials, materials, and component surfaces.
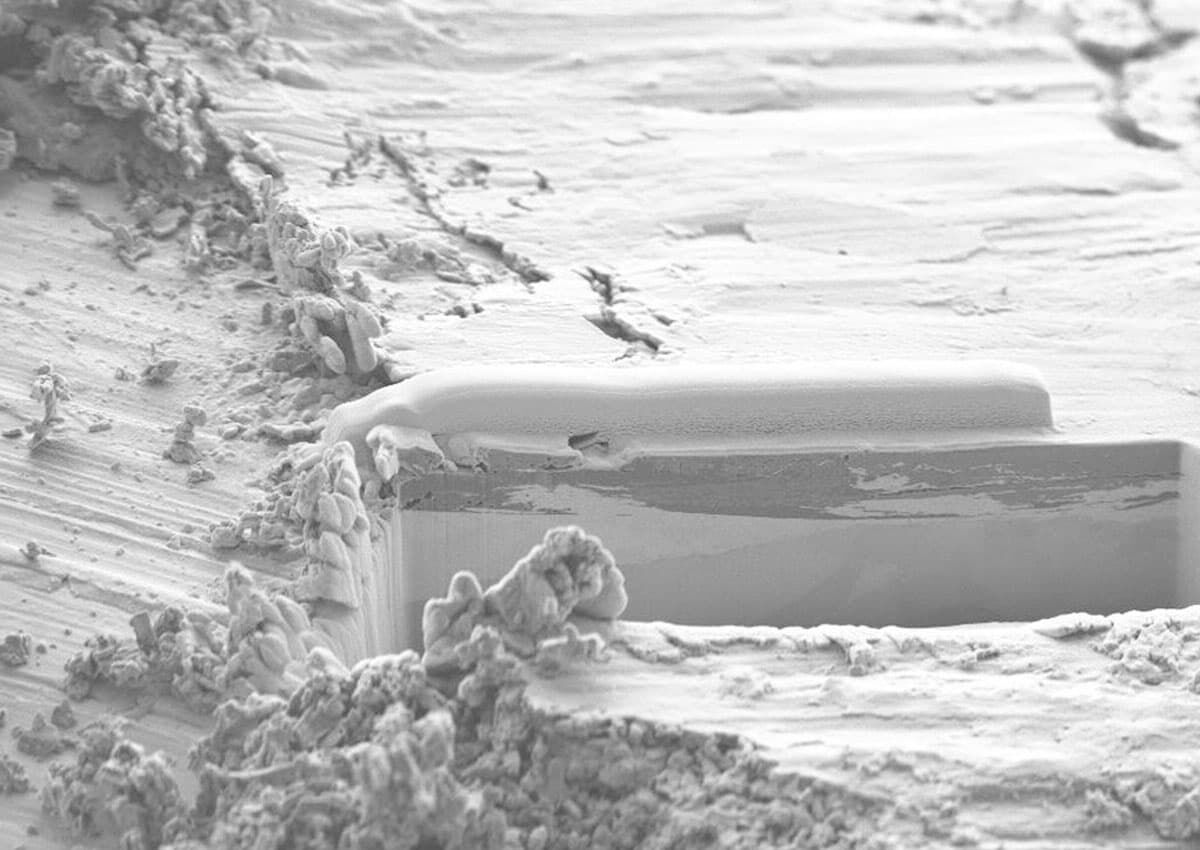
Evaluating coatings & welded seams
Analysis of coatings, coating systems, and weld seams, e.g., through layer thickness measurement as well as macroscopic and microscopic weld inspections.

Document evidence in a traceable manner
Test and analysis results with traceable documentation. Tests within the scope of our accreditation are conducted in accordance with the requirements of DIN EN ISO/IEC 17025 and the respective accredited procedures as specified.
What research question would you like to explore?
| Test requirement | Suitable analytical methods |
|---|---|
| Geometric dimensioning and tolerances (GD&T) | Industrial Metrology / Optical Metrology |
| Internal defects, porosity, inclusions or assembly deviations | 2D X-ray Inspection / 3D-CT |
| Cracks, fractures, corrosion or material defects | Damage Analysis / Materialography / SEM EDX |
| Weld seams or coatings | Materialography / Destructive Material Inspection |
| Particulate contamination | Technical Cleanliness Verification |
| Material composition or foreign materials | Chemical Analytics / SEM EDX |
| Defects in electronic assemblies | CT / Destructive Material Inspection / Electronics Analysis |
What sets us apart:
Added value in Quality Analysis
Why we are your partner for highly reliable components and safety-critical applications

Traceable test records
Test and analysis results from a DIN EN ISO/IEC 17025-accredited environment.

Defence expertise
Focus on traceability, standards-based testing, and documented testing processes.

All from a single source
CT, industrial metrology, materialography, cleanliness verification and chemical analysis in a coordinated analysis concept.

Confidentiality
NDA/confidentiality for data, test results, and components – project-related and binding.

Clear basis for decisions
Customized reports and evaluations – for series approval, system integration, or damage claims.

Protection of sensitive goods
Access controls and controlled logistics secure components and information throughout the entire project.
Frequently asked questions about our testing services
in the field of security and defence
For safety-critical components in the defence industry, depending on the specific application, technologies such as industrial computed tomography, tactile metrology, optical metrology, technical cleanliness analyses, materialography , and chemical analytics. This allows for the analysis of, for example, dimensional accuracy, internal structures, material condition, contamination, coatings, weld seams , and electronic assemblies.
You will receive traceable, documented test and analysis results. Tests conducted within our accredited scope are performed in accordance with DIN EN ISO/IEC 17025 and the specified procedures. Recognition for audit, certification, or regulatory requirements is based on the respective guidelines.
We examine damage patterns and provide reliable findings on possible causes of damage, such as cracks, material defects, contaminants, or faulty joints. The results provide a technical basis for decision-making regarding further measures in quality assurance, development, and maintenance.
We examine (micro-)electronic assemblies, printed circuit boards, contact and bond points, and sensor components e.g., – with regard to connection quality, delamination, moisture/material effects, and contamination.
For tests conducted within the scope accredited according to DIN EN ISO/IEC 17025, this provides a reliable basis for traceable technical evidence and documentation. Whether these are recognized for audits, approvals, or regulatory requirements depends on the respective guidelines.

Quality Analysis –
the right partner for
security and defence
What can we analyze for you?
We would be pleased to advise you about the numerous possibilities and combined analytical methods. Our goal: the best, most cost-effective and most efficient analysis of your material or component.