
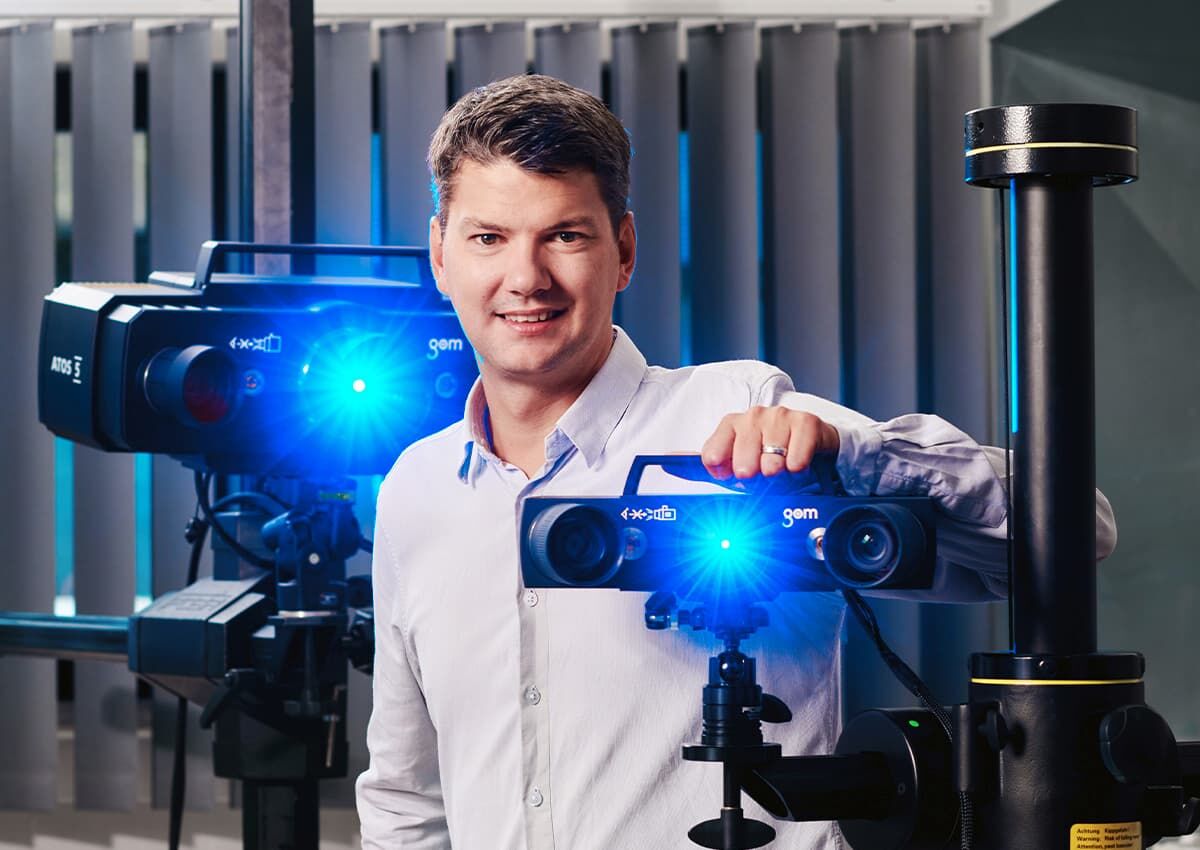
Fast acquisition of all external geometry
Modern industrial manufacturing aims for continuously increasing production speed; for this reason fast measurement and validation of component tolerances is becoming increasingly important. Using optical 3D metrology we measure and digitise the entire geometry of the component in seconds and detect all tolerance deviations via a nominal-actual comparison on the profile of the surface. Optical metrology is suitable in particular for complete component analysis and trend analysis at an early stage on components of any size for process management and quality control.
Fast, reliable
measurement results
- 3D digitization: preparation of a 3D model of the component surface, output of the data as triangulated surfaces (STL data)
- Geometric dimensional inspection: highly precise measurement of standard geometries, freeform surfaces as well as shape and position tolerancing on very small and large components
- Surface comparison: preparation of nominal-actual comparisons against CAD data with any alignment and colour-coded depiction of the deviation
- Initial sampling: preparation of initial sample test reports according to drawing requirements (e.g. VDA and PPAP)
- Reverse engineering: preparation of CAD models from the scanned STL data, output format of the data: .step and .iges
- Measuring volume: flexible measuring volume for different component sizes and accuracies
- Measurement in Your Manufacturing Facility: Our 3D scanners are portable
- Mobile ESD protection zone for the inspection of components sensitive to electrostatic
Improve your quality assurance by means of optical metrology
3D Scanning
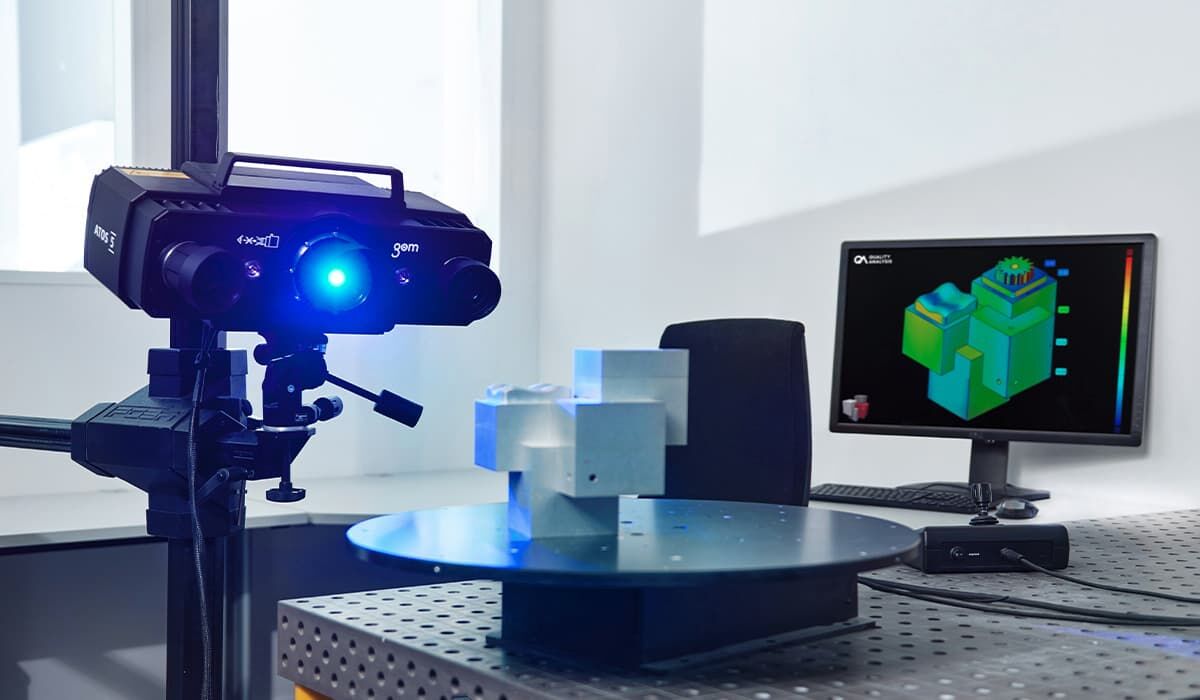
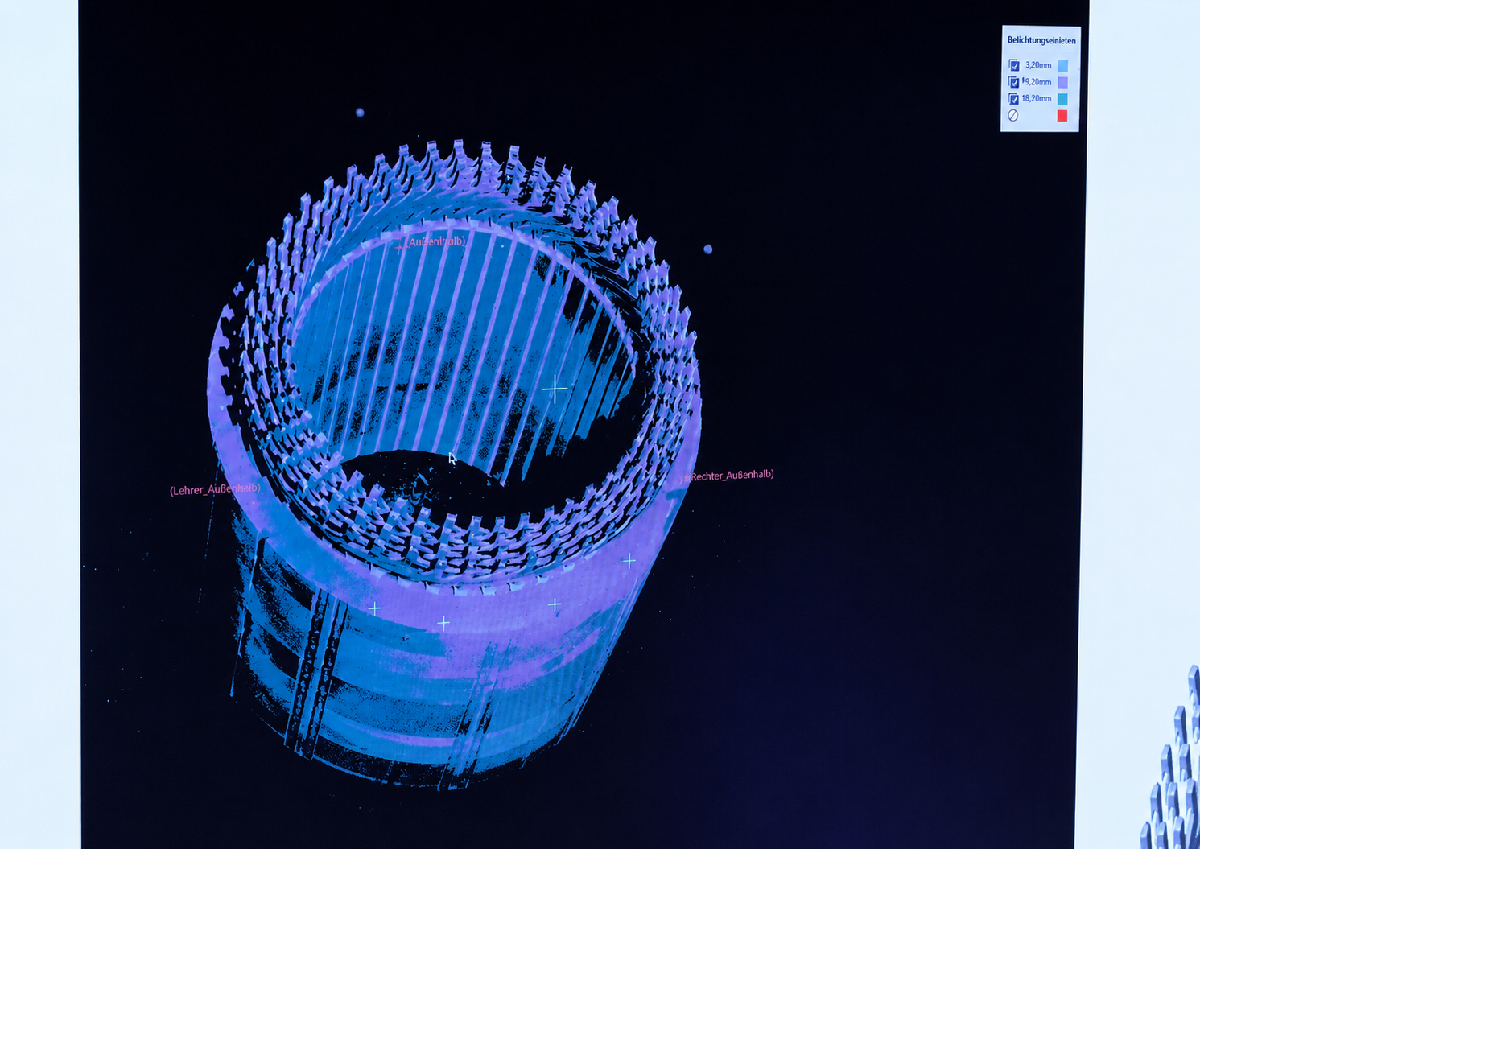
During 3D scanning, we create high-resolution digital images of your components. Using an optical sensor, the external contour of your components is quickly and precisely acquired in full and a 3D model of your component created based on millions of measurement points. The spectrum of components ranges from battery trays and cell systems, through injection moulded and die-cast components, sheet metal parts, to prototypes.
Analysis & evaluation
of 3d data
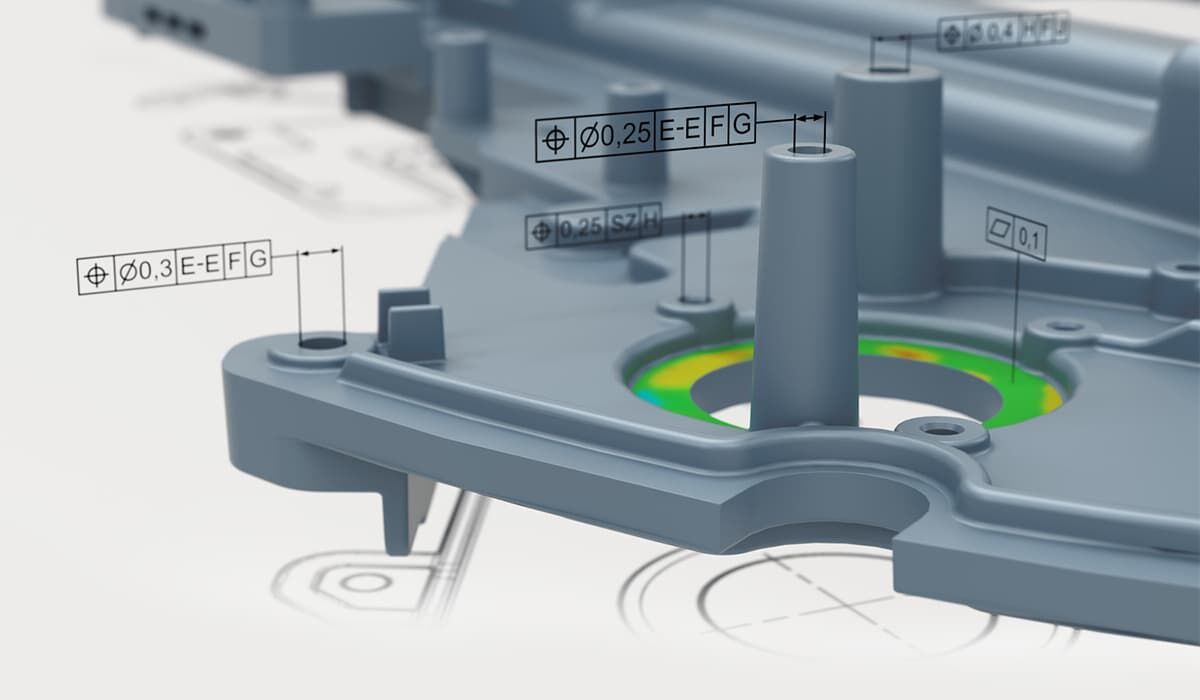
Due to its incomparable data density, optical metrology is particularly suitable for nominal-actual comparisons. Deviations can be depicted graphically based on the 3D model. Optical metrology also offers many advantages for checking geometric dimensioning and tolerancing (GD&T), reverse engineering or initial sampling.
Technical equipment
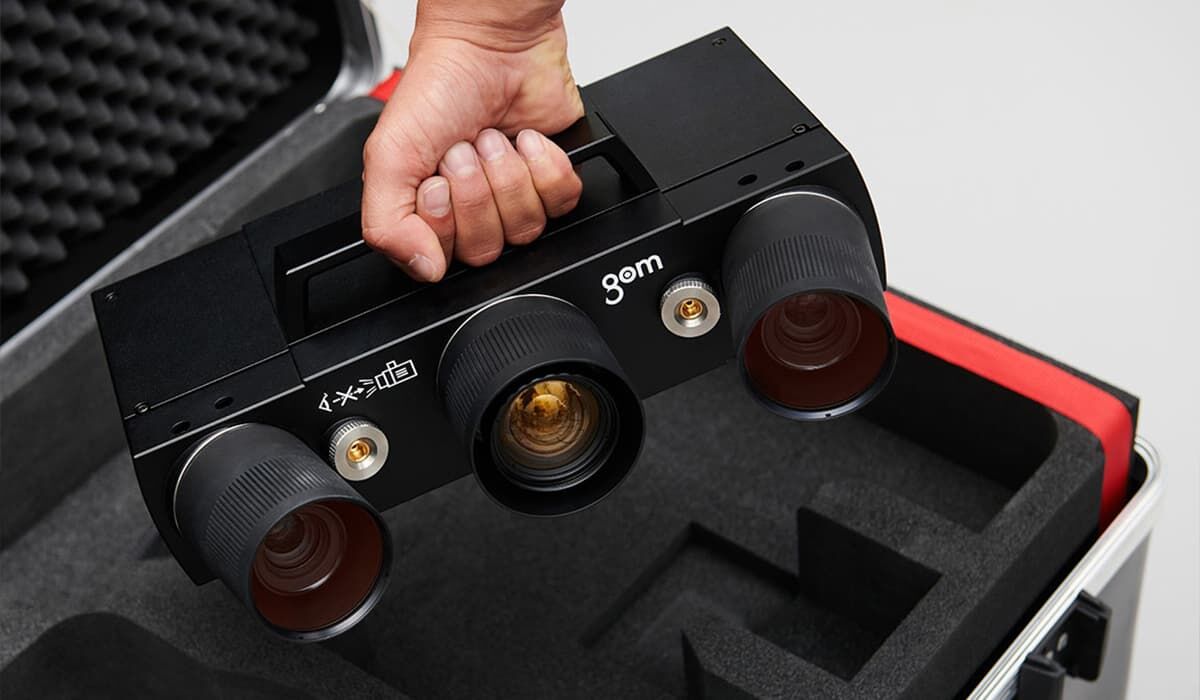
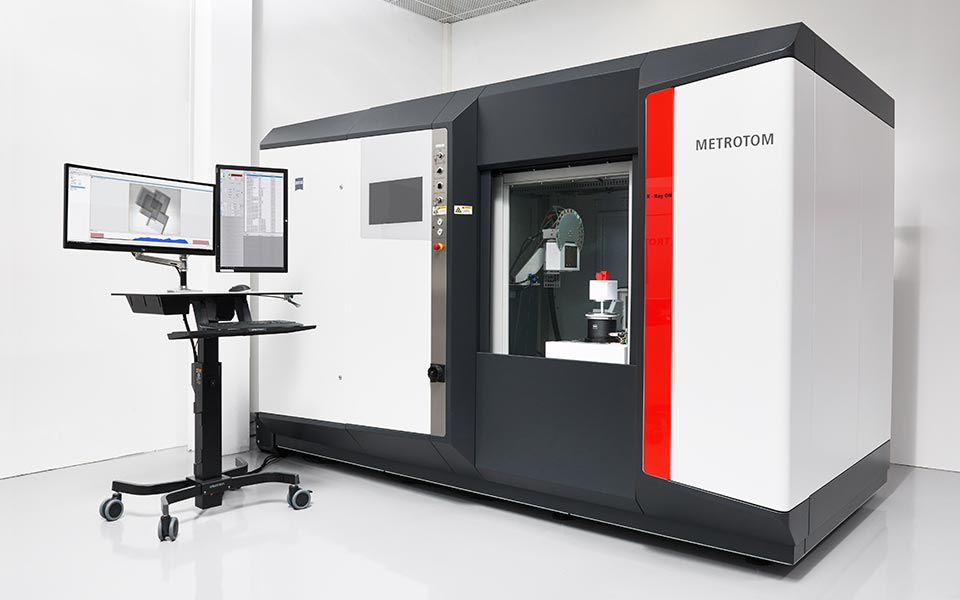
Our 3D scanners of the latest generation are available for every measuring task. We use highly precise systems from Carl Zeiss GOM Metrology GmbH. Due to our flexibility in relation to the measuring volume, we are able to analyse very small components of only a few millimetres in size as well as items of up to 3 m.
Applications of Optical Metrology

Automotive
In the automotive industry, optical metrology is used to inspect prototypes, mass-produced components, tools, and equipment. Rapid nominal-actual comparisons against CAD data allow manufacturing deviations to be detected early on and production processes to be optimized for the long term.
Industrial Manufacturing
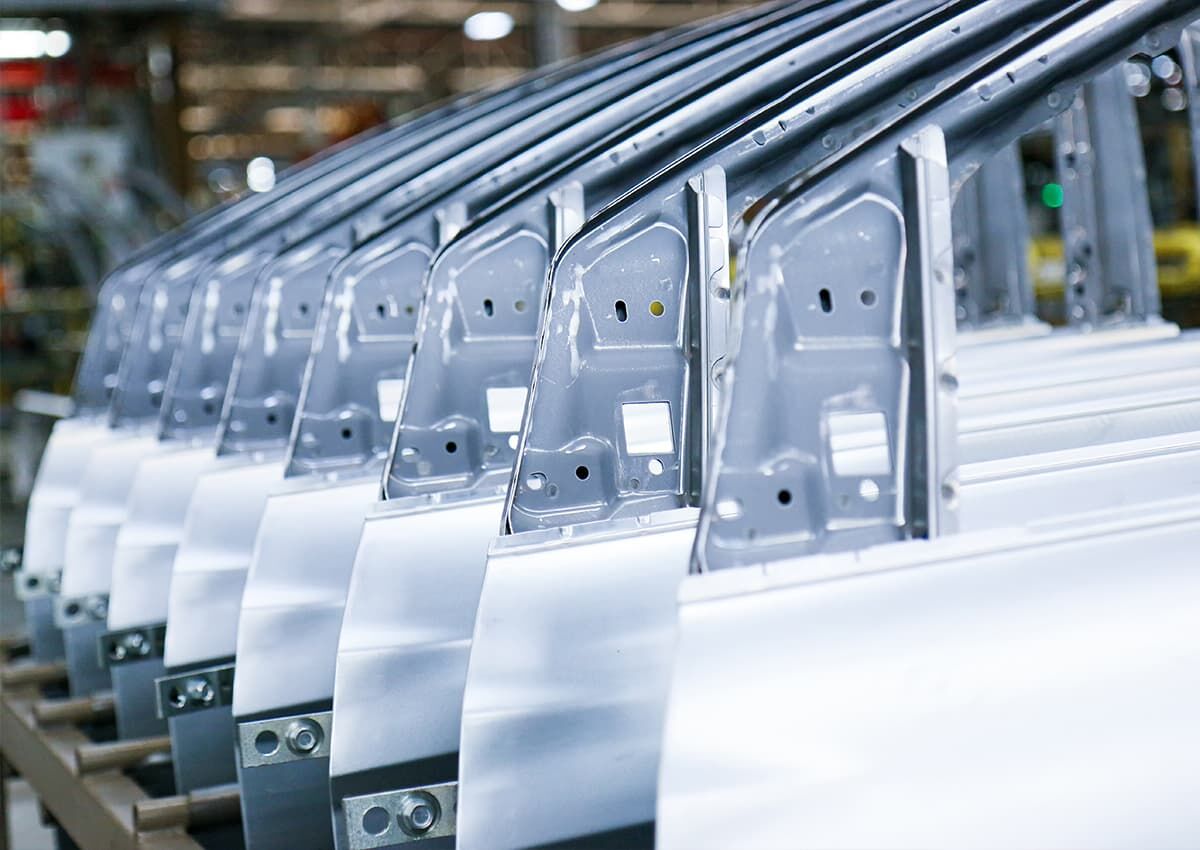
In industrial manufacturing, optical metrology ensures fast and precise quality control throughout the entire production process. From initial sample inspection to in-process monitoring and the analysis of manufacturing deviations, components are measured non-contact and over their entire surface. Nominal-actual comparisons against CAD data, dimensional inspections, and analyses of form and position tolerances enable early defect detection, reduce scrap, and contribute to the sustainable optimization of manufacturing processes.

Plastics Industry
Plastic components often have complex free-form surfaces and are sensitive to mechanical stress. Noncontact optical measurement technology is ideal for inspecting injection-molded parts, performing warpage analyses, and conducting initial sample inspections in accordance with VDA or PPAP.
Battery Cell Analysis
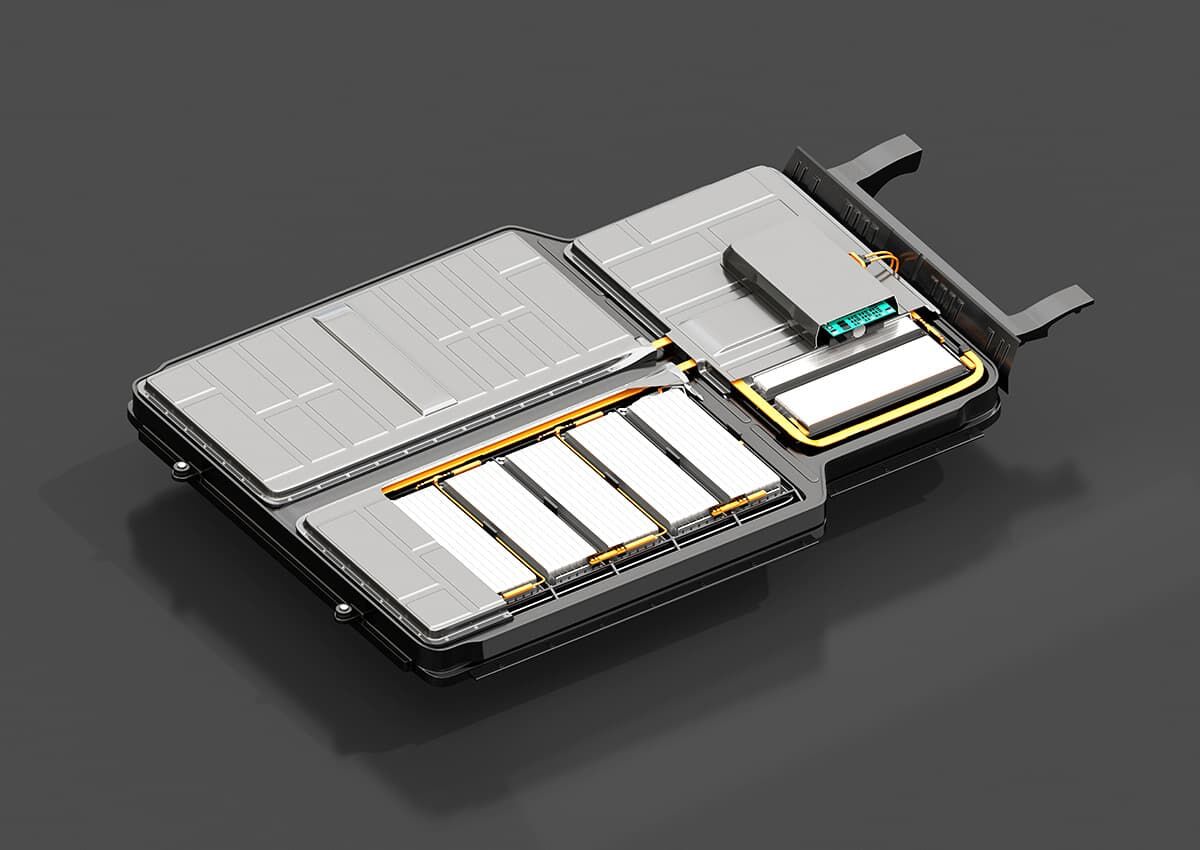
Optical metrology enables high-precision geometric dimensional inspection of battery components and live parts. Non-contact 3D data supports quality control, detects dimensional deviations early on, and ensures compliance with tight manufacturing tolerances.
Medical Technology
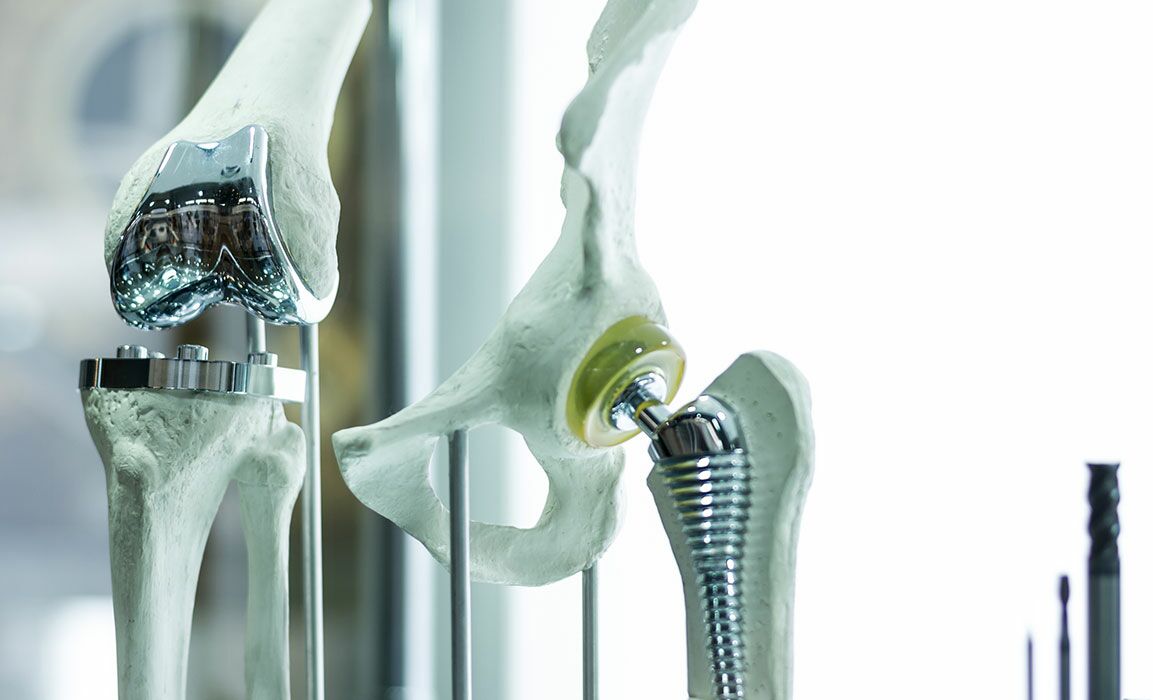
In medical technology, optical measurement technology enables noncontact measurement of delicate and sensitive components. High-resolution data acquisition supports quality control and documentation in regulated production environments.

Aerospace Industry
For safety-critical components in the aerospace industry, optical metrology provides high-precision measurement data in a short amount of time. Even large or complex-shaped components can be fully digitized and analyzed.
Additive Manufacturing
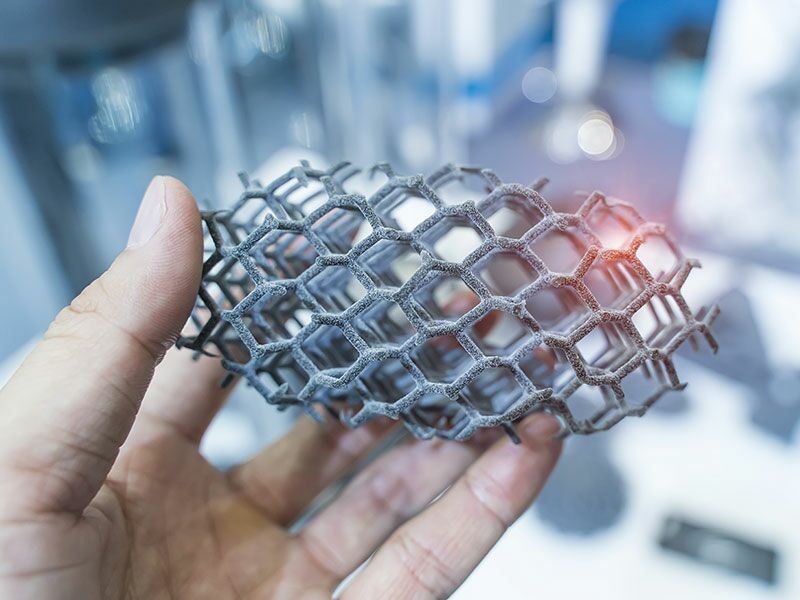
For additively manufactured components, optical metrology is used to check geometry, dimensional accuracy, and shape deviations. By comparing the results with the CAD data, manufacturing errors can be quickly identified and manufacturing processes can be specifically improved.
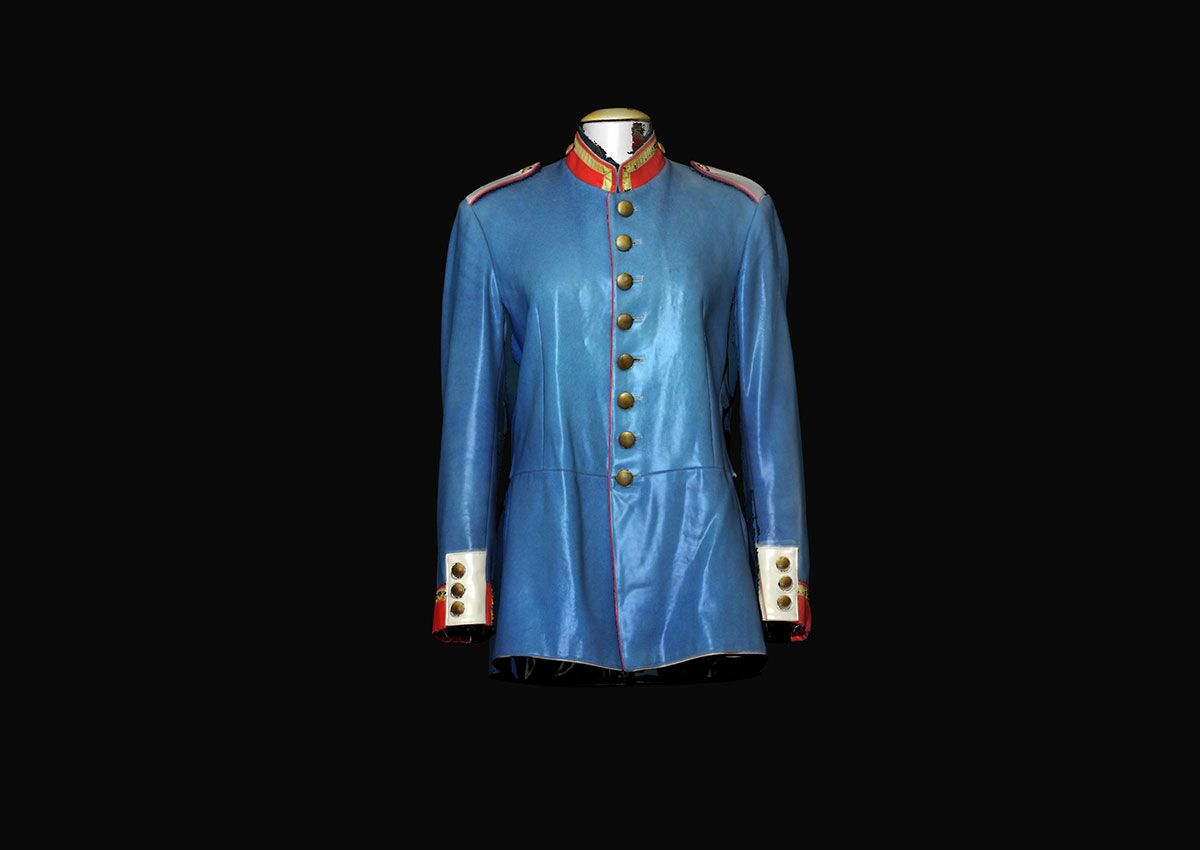
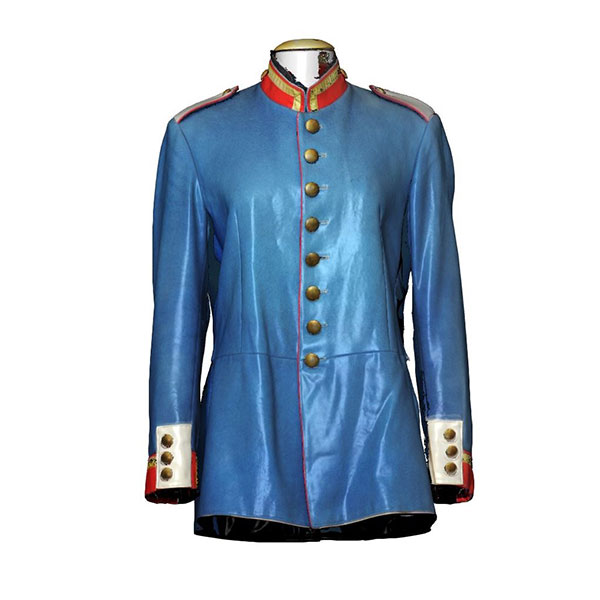
Museum exhibits
Optical metrology enables non-contact, high-precision 3D digitization of cultural heritage items and museum objects. Even delicate structures and complex geometries are captured in fine detail. The resulting 3D data is suitable for digital archiving, restoration, and scholarly documentation, as well as for creating virtual exhibitions or high-quality replicas. In this way, we make an important contribution to the long-term preservation and digital safeguarding of valuable cultural heritage.
Frequently asked questions about Optical Metrology
Optical metrology is a non-contact measurement method used to inspect the surfaces of components. Using 3D scanners, external contours, freeform surfaces, and geometries are digitally captured at a high point density and analyzed as precise 3D data.
Optical metrology is ideal for prototypes, sheet metal parts, injection-molded components, die-cast parts, battery trays, additively manufactured components, and complex freeform surfaces. It is particularly suitable when parts need to be inspected quickly, comprehensively, and without physical contact.
Optical metrology enables 3D digitization, dimensional inspection, CAD-to-part comparisons, GD&T analysis, inital sampling, and surface reconstruction (reverse engineering). Results can be provided as STL files, inspection reports, or CAD models.
Optical metrology is particularly advantageous for delicate, complex, large, or difficult-to-access components. Compared to tactile metrology, it captures millions of measurement points in a very short time, enabling a complete surface evaluation of the part geometry.
Yes. Optical measurements can also be carried out directly at your facility. Portable 3D scanners are particularly well suited for large, delicate, or difficult-to-transport components, as well as for in-process inspections on the production floor.
Optical metrology is not the ideal solution for every measurement task. For extremely tight tolerances, tactile coordinate measuring machines (CMMs) may provide higher accuracy. In addition, highly reflective, transparent, or glossy surfaces may require surface preparation or the application of a removable matte scanning spray to ensure reliable measurement results.
Added value at quality analysis
Speed
You receive from us precise measurement results, even at short notice. We have both the necessary personnel and a large range of equipment with the latest optical 3D scanners.
Quality
We provide high-precision measurements from sheet metal to injection molded and die-cast components, as well as battery trays, regardless of size or quantity. To this end, we have accredited, climate-controlled measuring rooms.
Mobil use
It is not possible to transport your components? Our measuring systems from GOM are suitable for mobile use. Our experts would be pleased to travel to your facility and undertake the measurement directly on site.
All in one place
For us, optical metrology is not a standalone process. When necessary, we combine 3D scanning with CT, tactile metrology, materialography, or chemical analysis to provide a comprehensive root cause analysis.

Quality Analysis
the right partner
for optical metrology
Do you need a 3D scan of your component?
We would be pleased to advise you about the possibilities. The goal: the best, most cost-effective and most efficient analysis of your component.