
Coatings
Coatings play a decisive role in protecting and improving surfaces. They not only offer aesthetic benefits, they also increase protection against corrosion, wear, chemical effects and much more.
Table of contents
Contact us –
expert support is just a conversation away.
Using state-of-the-art analytical methods, we assist you with quality issues, damage claims, and development challenges – providing precise, well-founded, and solution-oriented support.

Testing coatings
Testing coatings is essential to ensure that components meet the required protection and performance characteristics and can retain these characteristics over the long term. Modern analytical methods and test procedures permit the reliable evaluation of the quality and adhesion of coatings so that potential defects can be detected at an early stage and errors in the coating process avoided.
What types of coatings are there?
Coatings are divided into numerous categories based on their material type and the coating method. An important distinction is made between organic and inorganic coatings. These groups are characterised by specific properties that are decisive depending on the area of application.
Paints and other organic coatings
Organic coatings are based on compounds containing carbon and are particularly versatile. They are characterized by their flexibility, ease of processing and wide range of possible applications. Paints, polymers and powder coatings are frequently used. These coatings offer protection against corrosion, chemical attack and mechanical wear.
Inorganic coatings
Inorganic coatings consist of metallic or mineral materials and impress with their hardness, resistance to heat and durability. They are frequently used in demanding industrial sectors such as aerospace, machinery manufacture and electronics manufactruring. Typical examples are metallic coatings such as galvanizing or nickel plating.
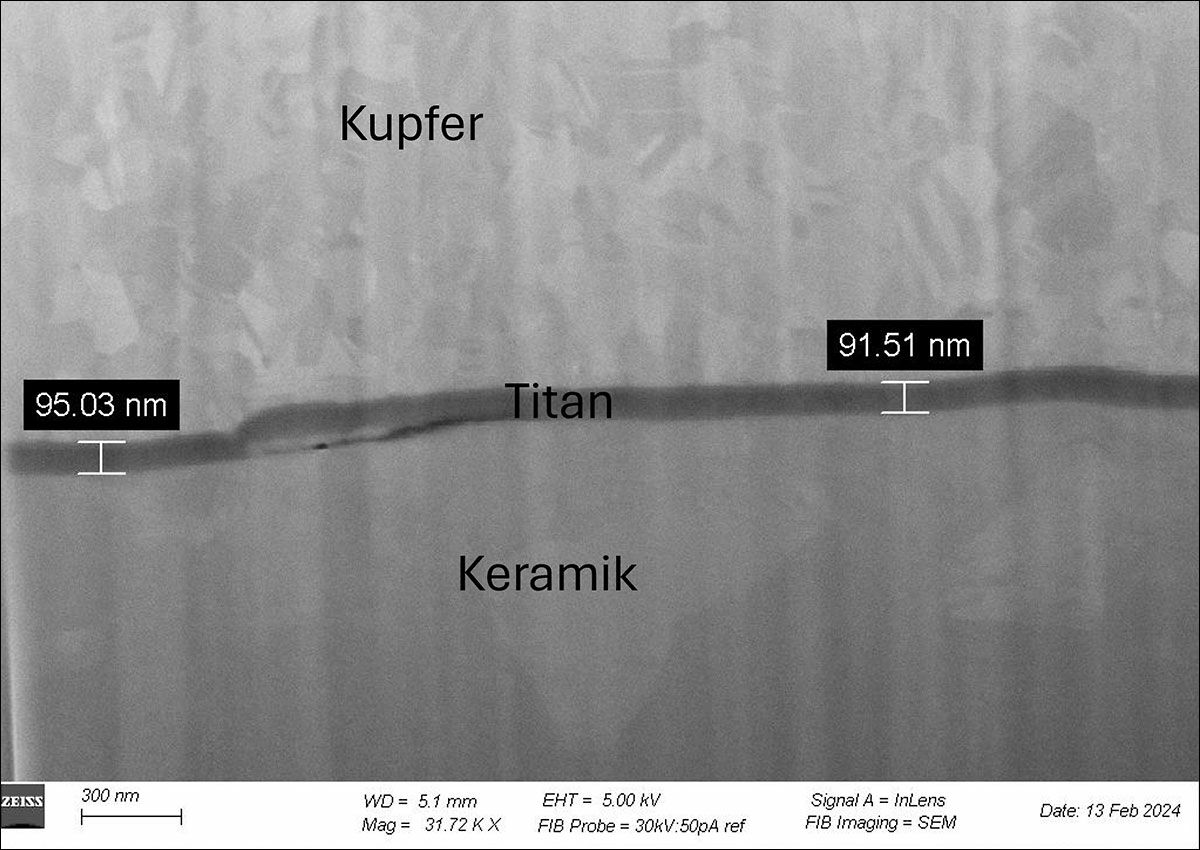
Coating systems explained straightforwardly
A coating system consists of several layers. The layers are applied to a surface to optimize its protection and performance. Usually the coating system includes a primer that ensures the coating adheres to the substrate. This layer is followed by one or more intermediate layers to enhance the required characteristics, e.g. hardness or corrosion resistance. The top layer forms the visible finish and provides the required aesthetic or protective characteristics. Depending on the area of application, additional protective layers may also be integrated to protect against UV radiation, chemicals or abrasion.
The analysis of coatings
at Quality Analysis
- Layer thickness measurement and evaluation of coating structure using non-destructive and destructive methods, e.g., using metallographic cross-section analysis or X-ray fluorescence analysis (XRF)
- Examination of the bond between the coating and the substrate as well as evaluation of coating adhesion, for example in a metallographic cross-section or through adhesion tests
- Hardness testing according to Vickers, Brinell, and Knoop
- High-resolution examination of the coating surface using scanning electron microscopy (SEM), for example, to detect pores, cracks, corrosion and other defects
- Analysis of the surface topography and roughness to evaluate structure, microgeometry, and surface quality
What is layer adhesion?
Layer adhesion, also known as adhesive strength, describes the ability of the coating to adhere stably and permanently to the substrate without peeling off. This is one of the most important characteristics of a coating, as it significantly influences the success of the protective function and durability. Various methods are used during adhesion testing to measure the strength of the bond between the coating and the substrate and to identify potential weak points.
Defects in coatings
Despite high-quality coatings, defects can occur that impair the functionality and protective effect. These defects can be divided into different categories:
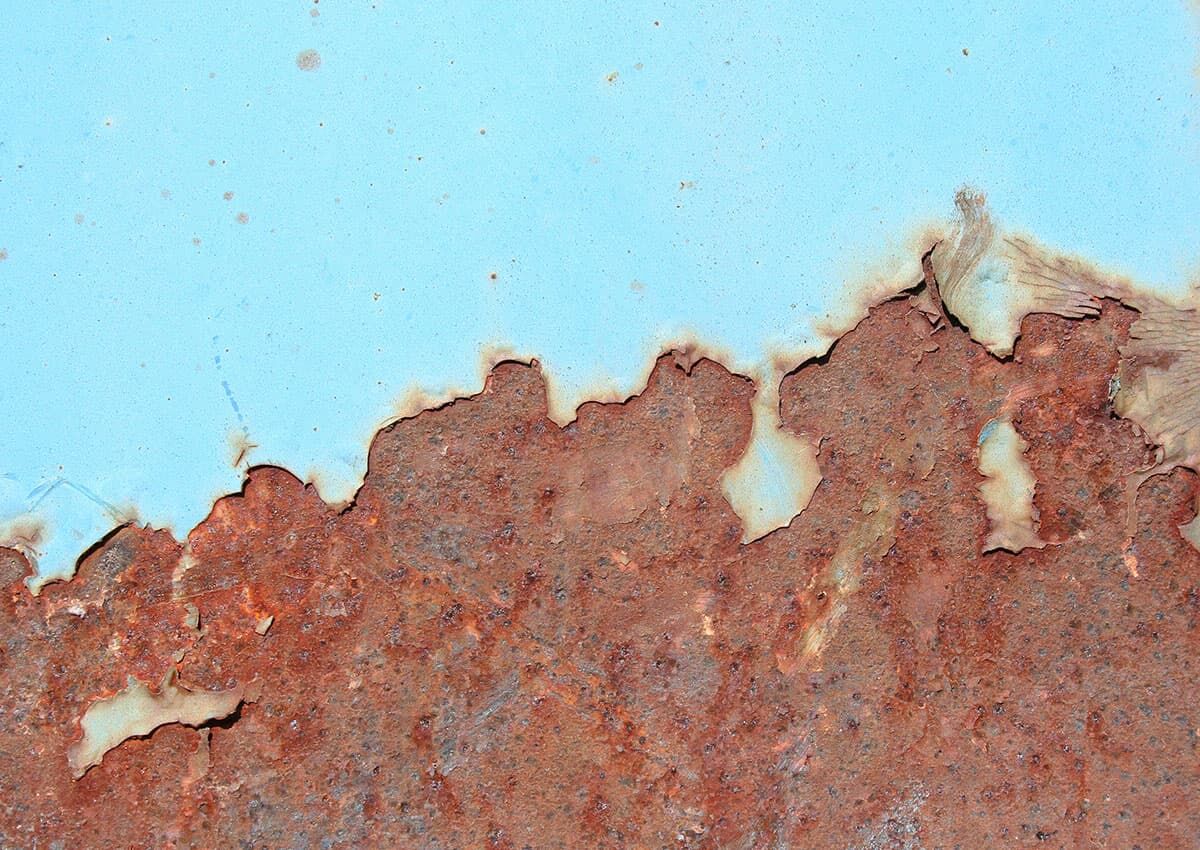
Defects caused by insufficient adhesion
Insufficient adhesion occurs when the bond between the coating and the substrate is inadequate. Typical defects include flaking and blistering, in which the coating detaches from the substrate, as well as moisture ingress, where moisture penetrates the coating and weakens the adhesion. Such problems usually arise from errors in surface preparation, such as during cleaning or the surface etching process.
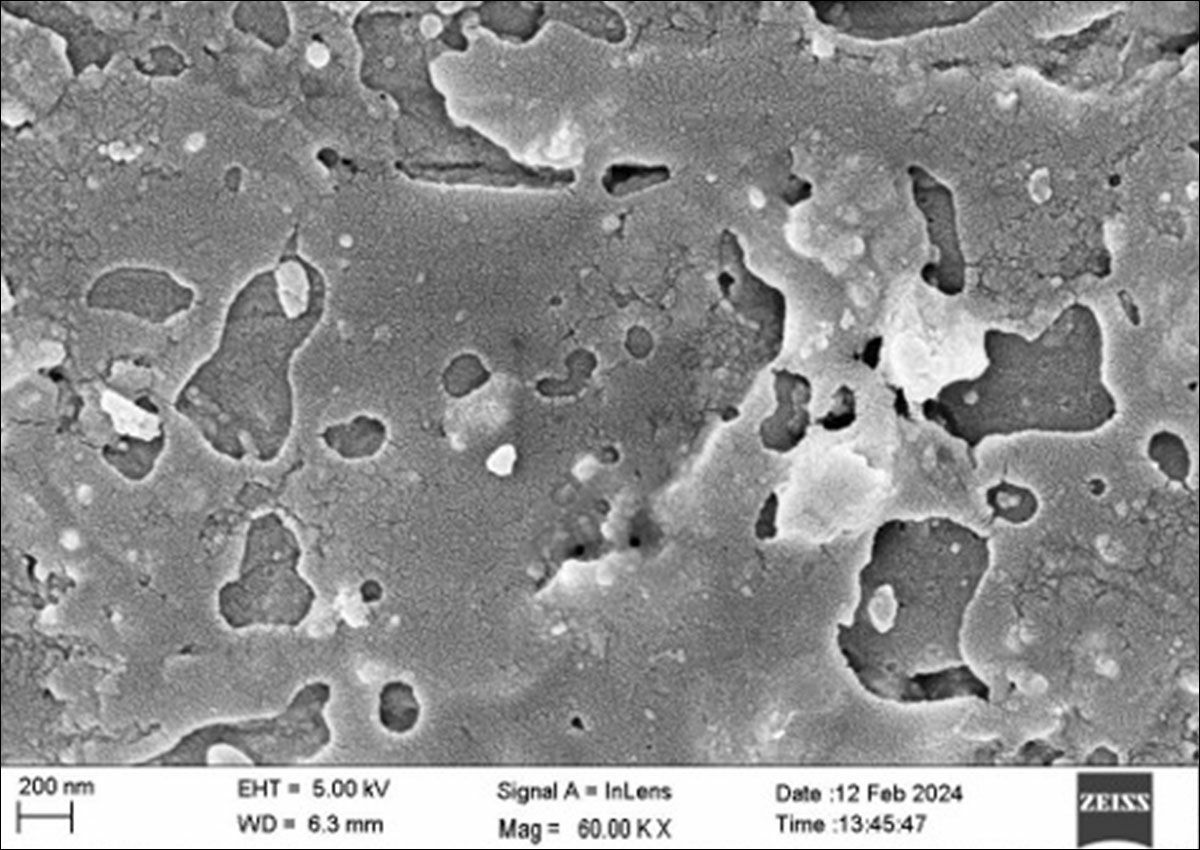
Defects due to superficial errors
Surface defects impair both the appearance and the function of a coating. Common problems are uneven roughness, blistering, streaking or the formation of orange peel. Such defects are often caused by improper processing or handling of the base material and can significantly reduce the protective effect and adhesion of the coating.
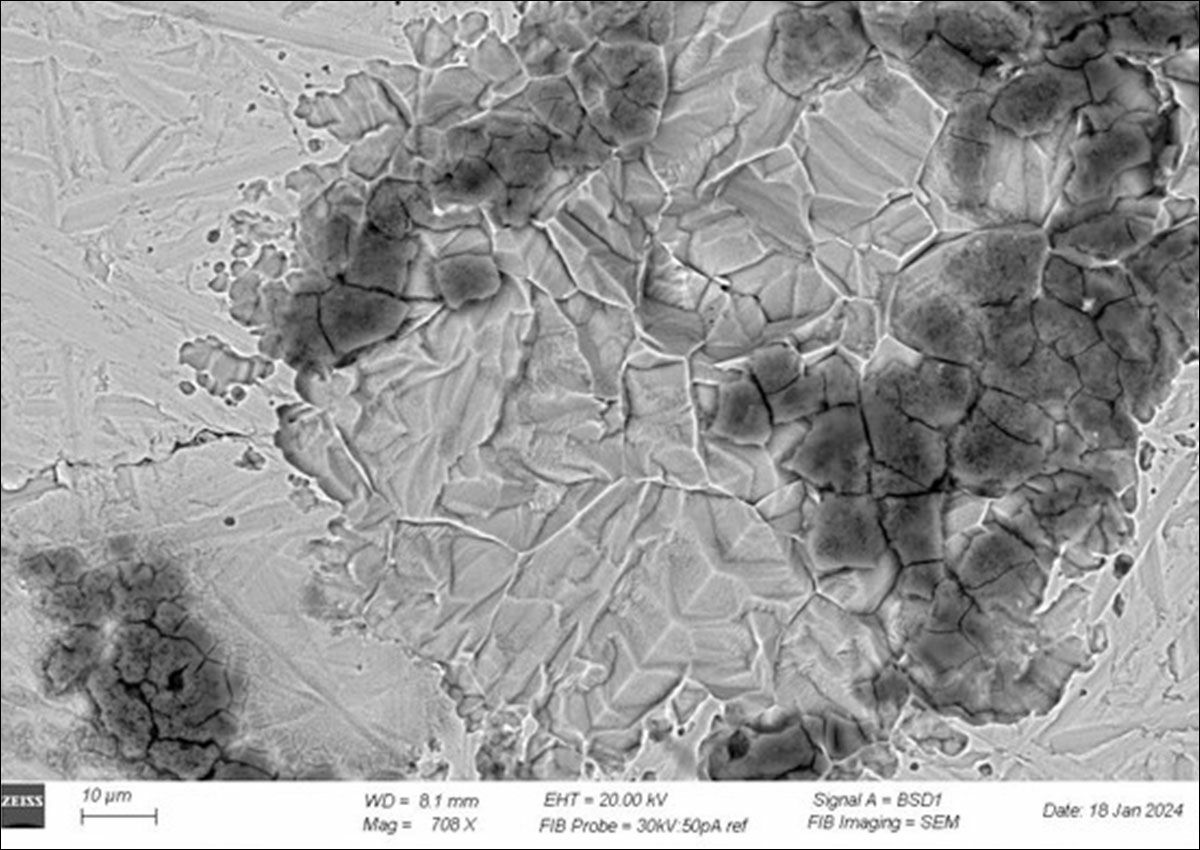
Defects due to environmental effects
Environmental effects such as moisture, UV radiation or contact with chemicals can damage coatings. Corrosion often occurs if the coating is porous and the protective function is therefore significantly impaired. Discolouration due to UV exposure or chemical attack not only affects the appearance, but also reduces the quality of the material over the long term.
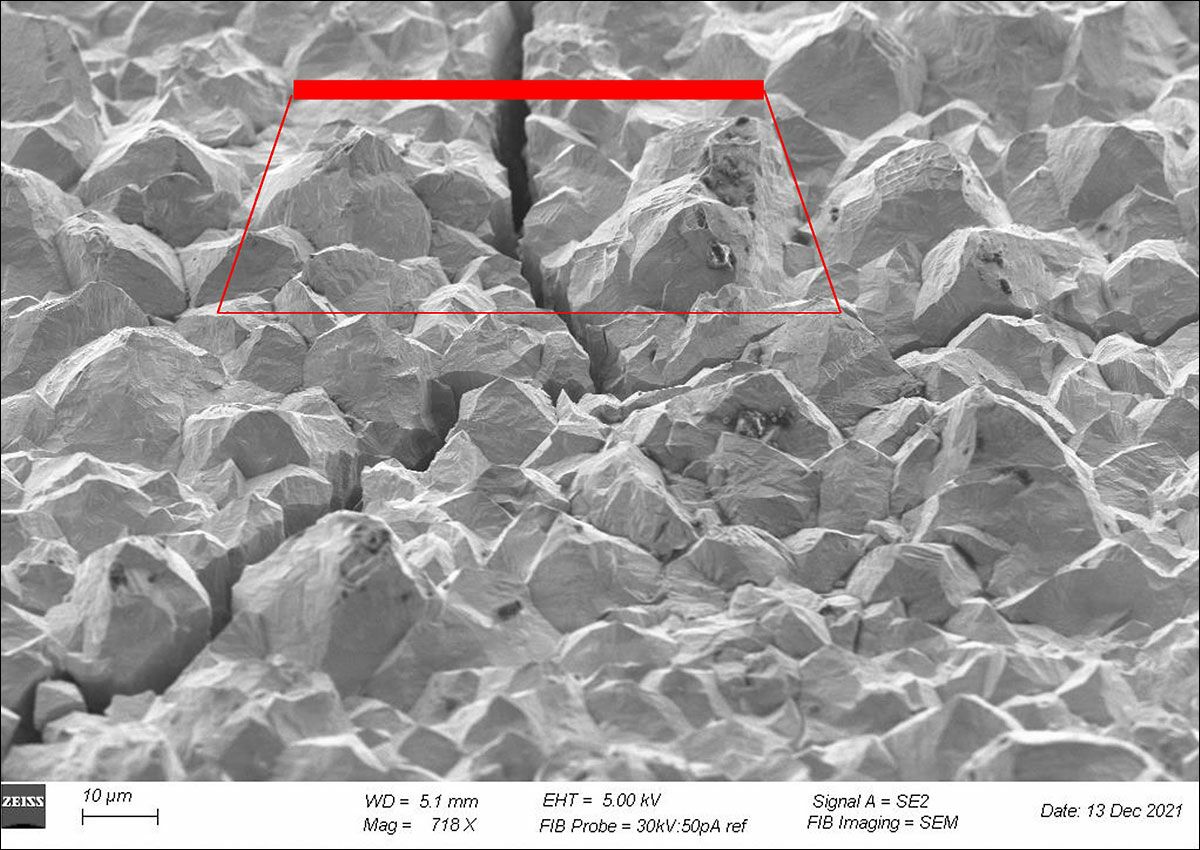
Defects due to internal stresses
Internal stresses in the component can lead to cracks or flaking. These problems impair the protective function of the coating. Such stresses are often caused by thermal and mechanical loads on the component.
Test method for coatings
The quality of coatings is assessed based on several key features. The most important characteristics include adhesive strength, corrosion resistance, abrasion resistance, hardness, layer thickness and the chemical resistance of the coating. Various test methods are used to analyse these aspects.
Adhesion testing
Adhesion strength is particularly important because it indicates how well the coating adheres to the substrate. Various methods are used to test adhesion strength, such as scratch tests, cross-cut tests, and the Rockwell indentation test.
Contact angle measurement
Contact angle measurement is used to determine the surface energy and wettability of a coating. This method assists with the evaluation of the chemical resistance of the coating.
Hardness testing
The hardness of a coating is a measure of its resistance to mechanical loads. It is determined using various methods such as Vickers, Knoop or Brinell hardness testing, during which the depth to which an indenter penetrates the coating is measured.
Crack Testing
Crack inspection is a crucial method for the early detection of material defects such as surface cracks as well as internal cracks. Using various testing methods, cracks—for example, in the coating of materials—can be reliably and precisely identified.
Corrosion testing
The corrosion resistance of a coating is determined by means of various tests such as salt spray tests or condensed water tests. These test methods simulate the effect of environmental factors and aggressive media on the coating and provide important information about its ability to protect the substrate against corrosion.
Layer thickness measurement
Layer thickness measurement is a key method for determining the thickness of coatings. It is used for quality assurance and ensures that the layer has sufficient thickness for the required protection. Both destructive and non-destructive analytical methods such as cross-sectioning or X-ray fluorescence analysis (XRF) are used.
What systems can be used to test coatings?
Scanning Electron Microscopy (SEM)
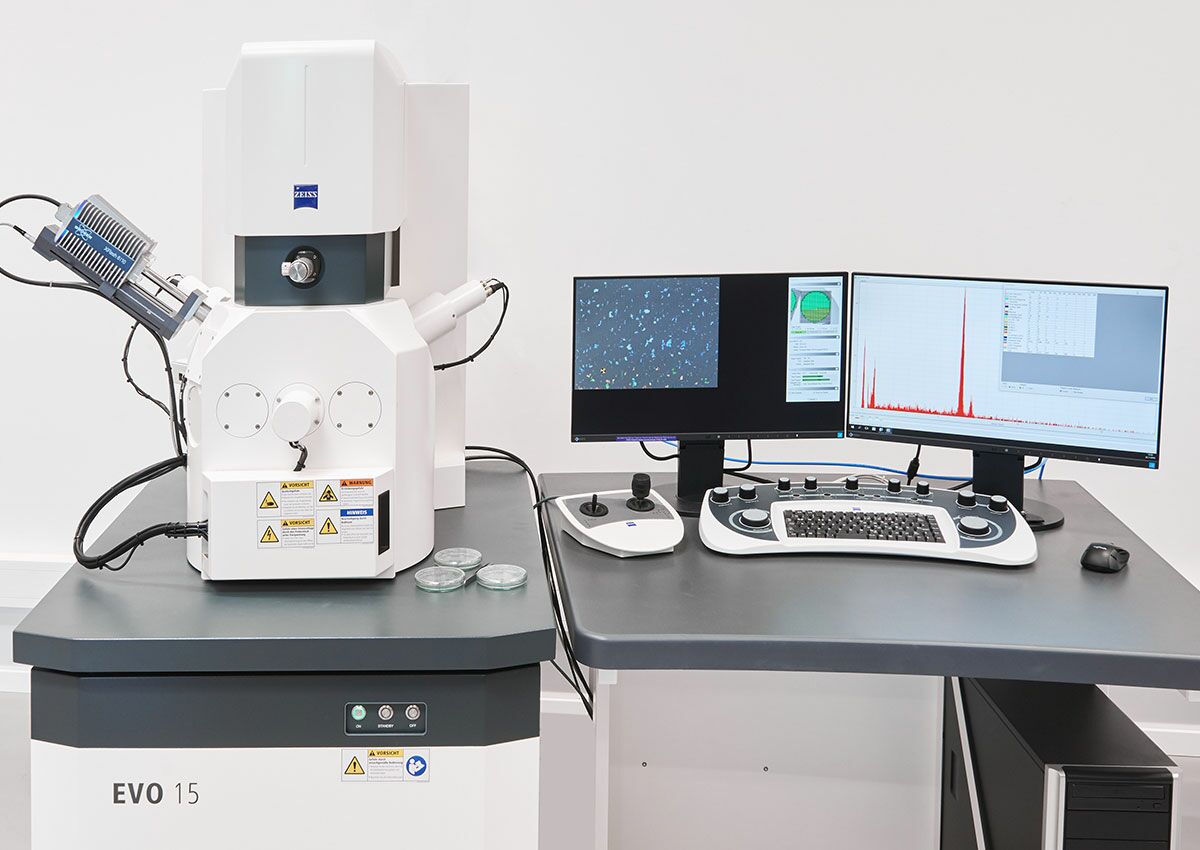
Scanning electron microscopy (SEM) can be used to analyse the surfaces of coatings for flaws and signs of wear with high resolution. This technique makes it possible to see even the smallest irregularities such as microcracks or pores. Scanning electron microscopy in conjunction with EDX analysis provides precise information about the structure and elemental composition of coatings.
FIB-SEM-Microscopy
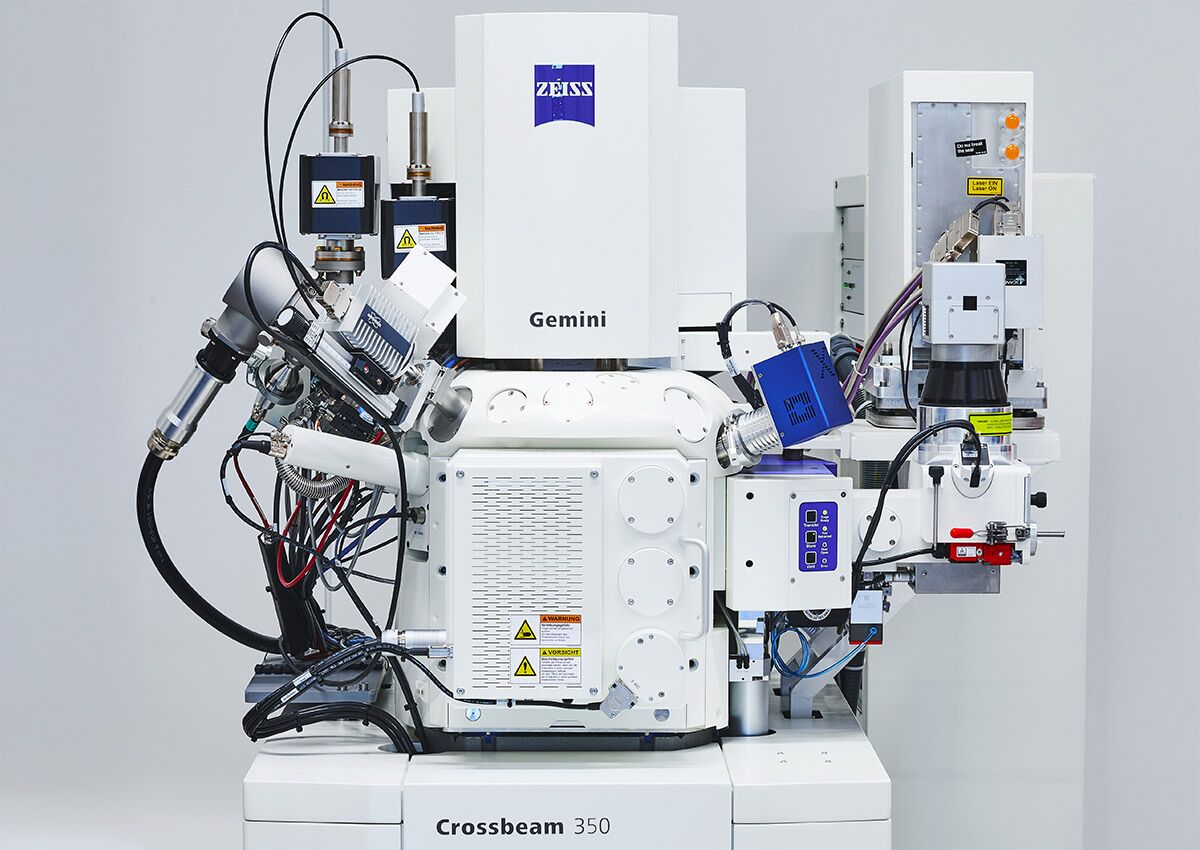
FIB-SEM microscopy is used to determine layer thicknesses in the nanometre range and to depict very sophisticated layer systems in a cross-section, if samples cannot be prepared using conventional cross-sectioning.
Laser-Scanning-Microscopy
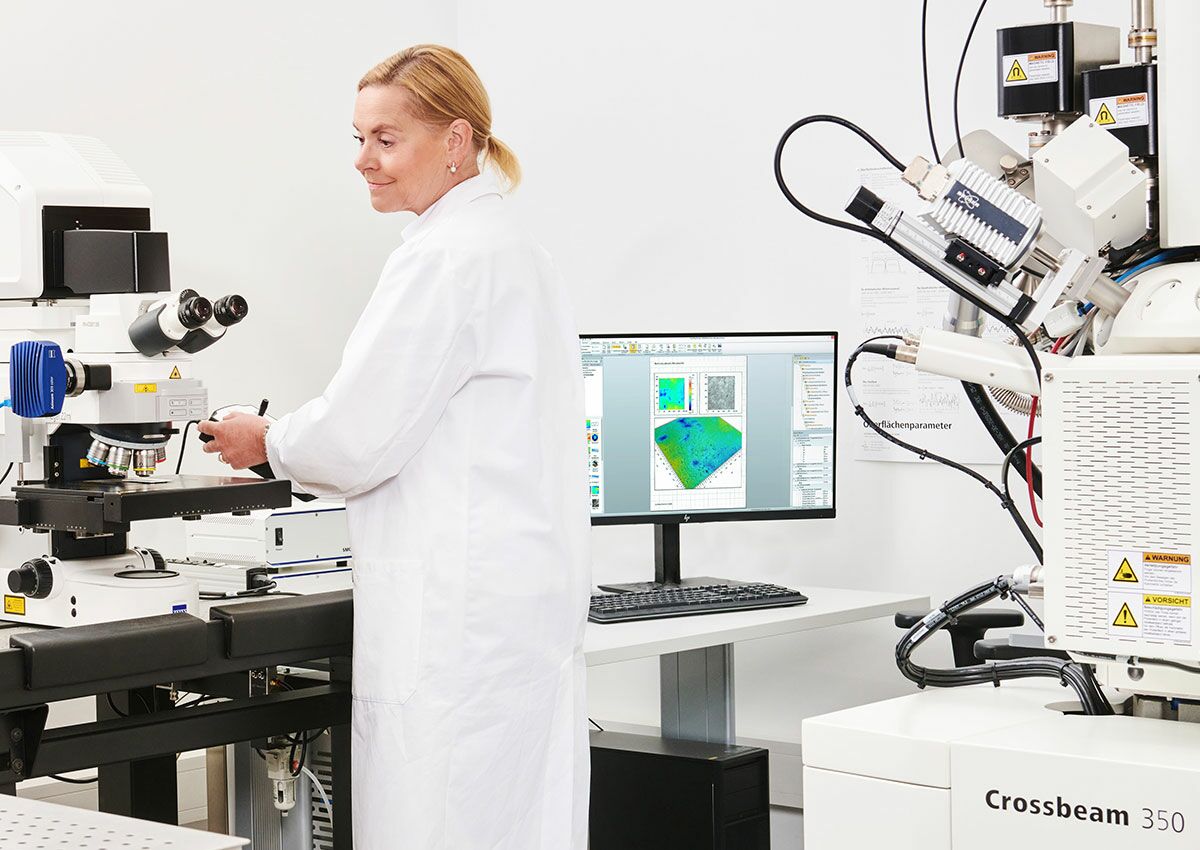
Laser scanning microscopy uses a focused laser beam to scan precisely the surface structure of coatings. This technique is particularly suitable for analysing the surface topography, such as the roughness or microstructure.
X-ray fluorescence analysis
X-ray fluorescence analysis (XRF) permits the non-destructive analysis of the chemical composition of the coating and the determination of layer thicknesses.
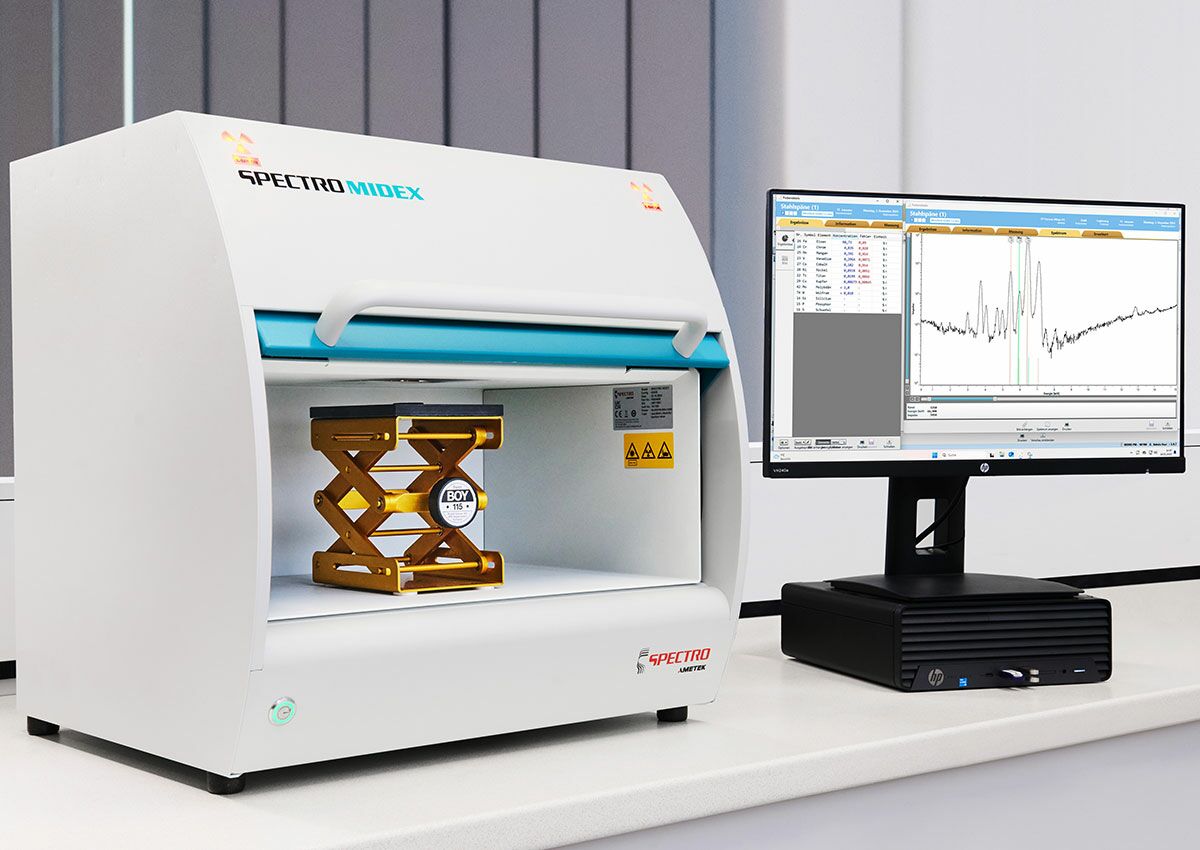
Layer thickness measurement
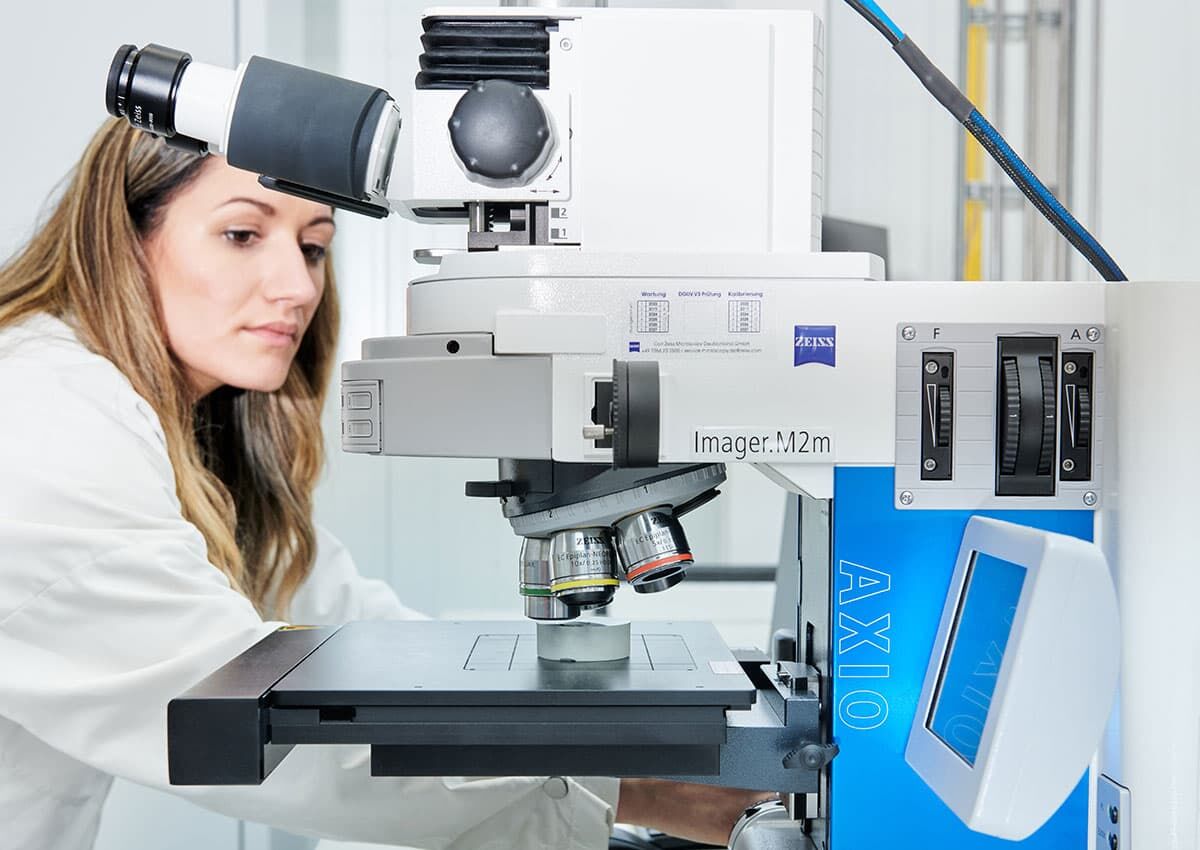
Layer thickness measurement in a metallographic cross-section is a common analytical method for determining layer thicknesses and permits the assessment of the adhesion to the base material.
Coatings in summary
Coatings are essential for protecting the surfaces of components against mechanical or chemical effects such as corrosion. The performance of the coatings is evaluated using various test methods such as layer thickness measurement, determination of the elemental composition, hardness testing and checking the layer adhesion. In this way, potential errors can be identified in good time and defects in the coating method exposed.