
Surface Measurement and Analysis
Engineering surfaces can be examined in terms of both their geometric structure and their physical and chemical properties. Geometric surface measurement includes, for example, roughness and topography measurements. Contact angle measurement, on the other hand, evaluates the wettability of a surface and allows for the determination of its surface energy.
- Why the surface condition is crucial
- Key points at a glance
- What is examined during the analysis of technical surfaces?
- Roughness or contact angle measurement: Which method is suited for what?
- Surface analysis at Quality Analysis
- Which measurement method is suitable for which application?
- Typical applications of Surface Measurement
- Frequently asked questions about Surface Measurement
- At a glance: Surface Measurement

Contact us –
expert support is just a conversation away.
Using state-of-the-art analytical methods, we assist you with quality issues, damage claims, and development challenges – providing precise, well-founded, and solution-oriented support.

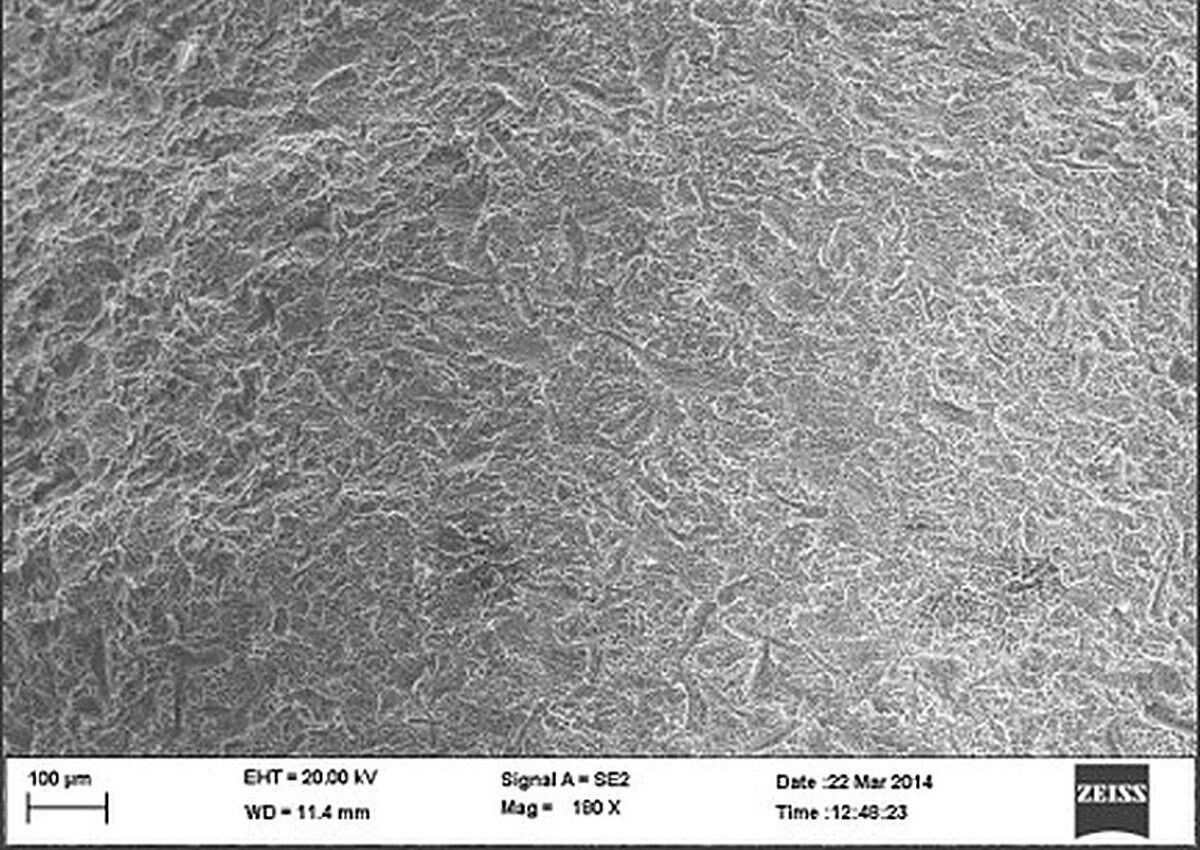
Why the surface condition is crucial in practice
Even minor changes to a surface can affect the function of a component or the reliability of subsequent processes. For example, they influence friction and wear as well as bonding, painting, and coating processes. A targeted surface analysis makes such deviations measurable and provides an objective basis for quality assurance, process optimization, and failure analysis.
Key points at a glance
- Roughness and surface texture: Roughness measurement detects fine irregularities and geometric deviations on a surface.
- Waviness and topography: Optical or tactile surface measurements make profiles, structures, and spatial deviations measurable.
- Wettability: Contact angle measurement shows how well a liquid wets a solid surface.
- Surface energy: Free surface energy can be determined from contact angle measurements using suitable test liquids.
- Adhesion and coating: Wettability, surface energy, and roughness provide important information for subsequent processes.
- Appropriate method: The appropriate measurement method depends on the material, surface, and specific testing task.
What is examined during the analysis of technical surfaces?
A technical surface can be examined from various perspectives. Therefore, there is no single method for surface analysis. The key factor is which property is being examined and which technical question needs to be answered.
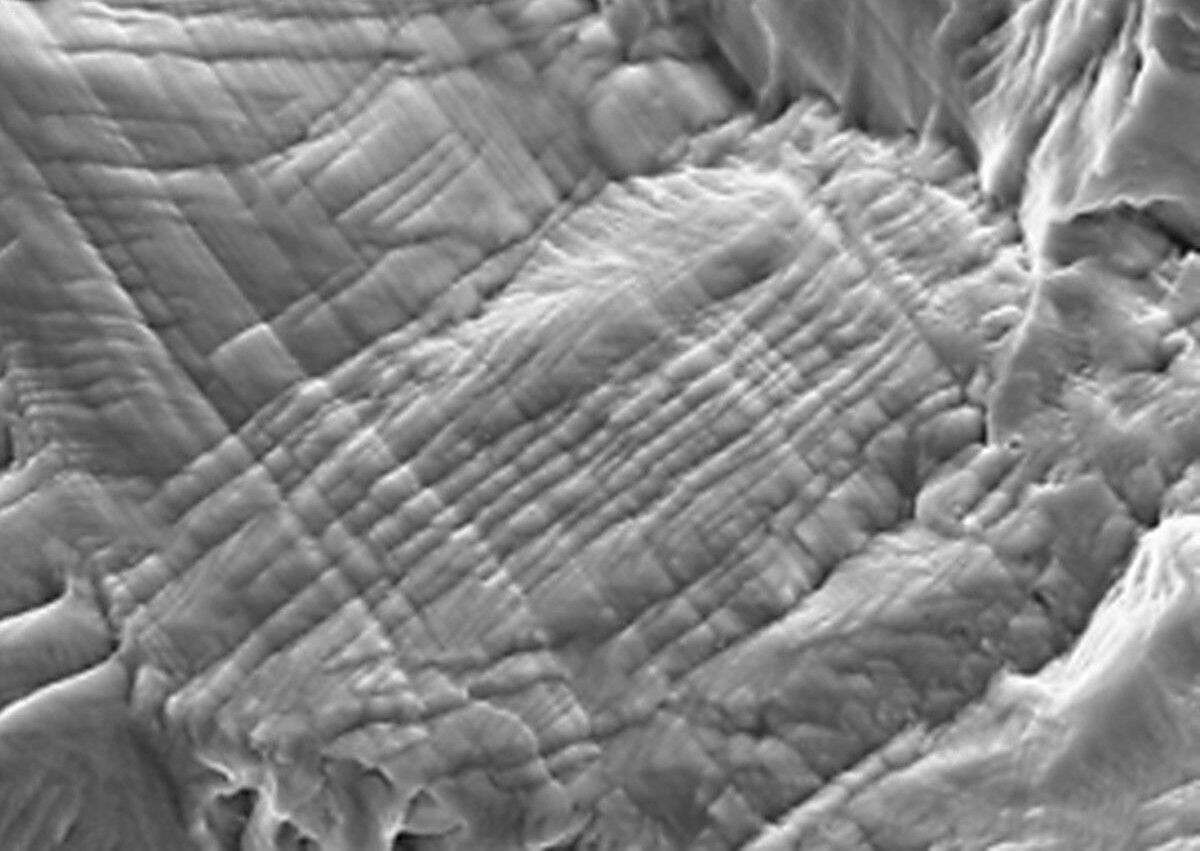
Geometric Properties: Roughness, Waviness, and Topography
Surface metrology is used to detect height differences, structures, and deviations on a surface. Different orders of magnitude can be considered in this process. Roughness describes comparatively fine, short-wavelength irregularities. Coarser, longer-wavelength deviations are referred to as waviness. The topography describes the spatial shape of a surface and can, for example, make depressions, elevations, grooves, or wear marks visible and measurable.
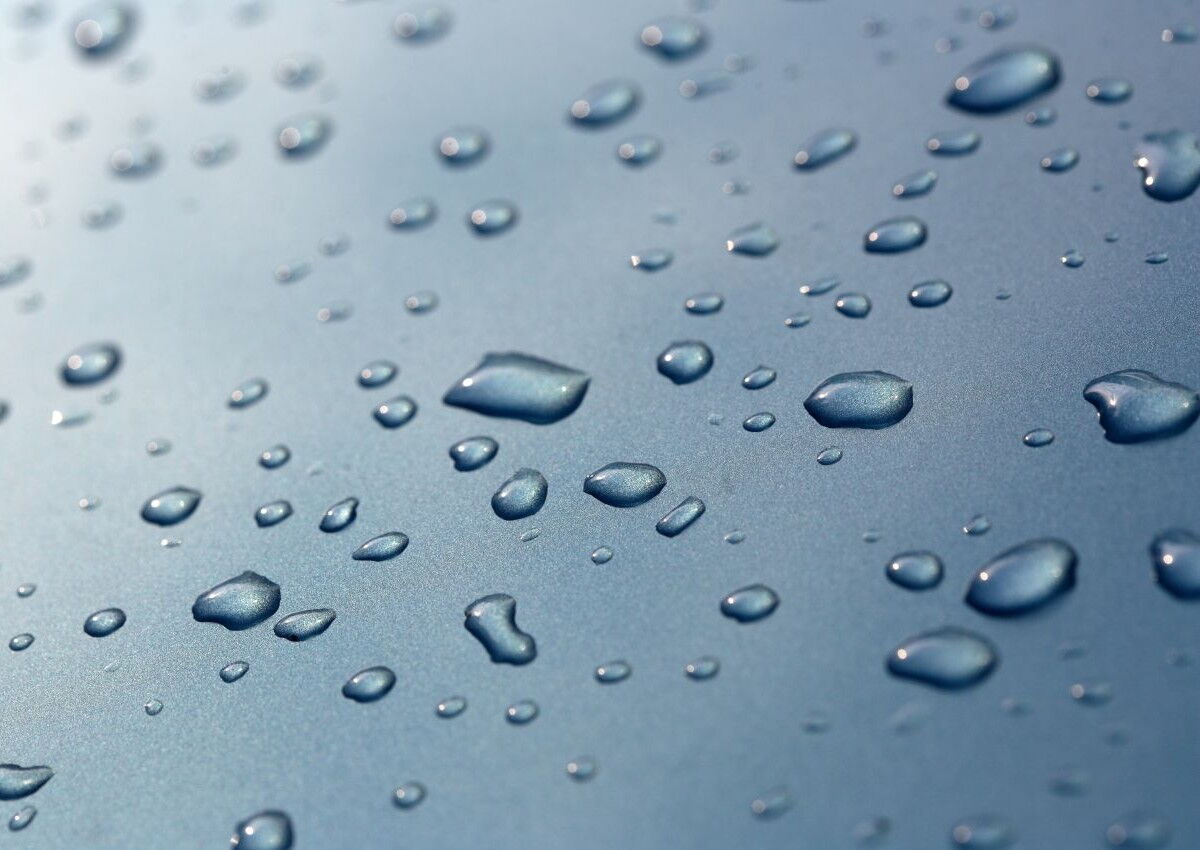
Physicochemical Properties: Wettability and Surface Energy
Not every relevant surface property can be assessed based on its geometry. For processes such as bonding, coating, painting, or printing, for example, how a liquid interacts with the surface is crucial. An important measure of this is wettability. It describes how well a liquid can spread over a solid. By measuring the contact angle and using suitable test liquids, the free surface energy can also be determined. These values can indicate whether a surface has been sufficiently cleaned or pretreated and provides good conditions for subsequent processes.
Roughness or contact angle measurement: Which method is suited for what?
Depending on the test objective, different metrology methods are used in the analysis of technical surfaces. The following overview shows which questions can be answered using roughness measurement and contact angle measurement, respectively.
| Procedure | What is being evaluated? | Typical questions |
|---|---|---|
| Roughness metrology | Geometric microstructure of a surface; profile-based or areal roughness parameters | Does the surface match the drawing? How does it affect friction, wear, sealing, or coating? |
| Contact angle measurement | Wetting behavior of a liquid droplet; from which the surface energy can be derived | Is the surface sufficiently wettable? Was pretreatment effective? Can bonding, painting, or coating be performed reliably? |
How does roughness metrology work?
In roughness metrology, fine irregularities and differences in height on a technical surface are detected and evaluated based on defined parameters. Depending on the measurement task, the measurement is performed tactilely using a probe tip or non-contact using an optical measurement method.
Tactile Roughness Measurement
In tactile metrology, a fine probe tip moves across the surface and records its height profile . From this profile, defined roughness parameters are then calculated. The method is widely used in industrial quality assurance and is particularly suitable for easily accessible surfaces that can withstand sufficient stress.
Since the probe tip comes into direct contact with the surface, factors such as probe geometry, contact force, and accessibility must be taken into account. For very soft, sensitive, or particularly fine structures, non-contact measurement may therefore be more suitable.
Optical Roughness Measurement
Optical metrology captures the surface without contact. Depending on the measurement method, individual profiles or 3D surface data can be recorded, which can be used to evaluate roughness and surface topography.
Optical methods are particularly well-suited for sensitive materials, complex structures, or surfaces with spatially distributed features. The appropriate method depends, among other factors, on the material, geometry, expected roughness, and required resolution.
Characteristics and Parameters of Roughness Measurement
Defined profile and surface characteristics are used to evaluate the measured surface. Well-known profile characteristics include, for example, Ra, Rz, and Rq. Surface characteristics such as Sa, Sq, and Sz describe the height profile within a three-dimensionally captured measurement area. Which parameter is meaningful for a specific surface depends on its function and the respective technical specification.
Learn more about these parameters in the glossary entry Surface Roughness.
Standards for Roughness Measurement
For profile-based specifications and evaluations, the DIN EN ISO 21920 series of standards is particularly relevant today. It replaces several older sets of standards regarding profile-based surface characteristics. Area-based measurement and description is covered by the ISO 25178 series of standards. Additionally, depending on the specific application, other standards, drawing specifications, or customer-specific test instructions may apply.
How does contact angle measurement work?
In contact angle measurement, a defined liquid droplet is applied to a solid surface. The angle between the droplet’s contour and the solid surface is measured at the contact line between the solid, the liquid, and the surrounding air. The contact angle describes the wettability of a surface. For a given test liquid, a small contact angle indicates greater wettability, while a large contact angle indicates less wettability. However, the result always applies specifically to the given system consisting of the surface, the test liquid, and the measurement conditions.
Wettability and Contact Angle Testing
Wettability is relevant for processes such as bonding, painting, coating, or printing. Good wettability facilitates the uniform spreading of liquid media on the surface. Small contact angles indicate stronger wettability, while large angles indicate weaker wettability by the respective test liquid.
Contact angle measurements allow for the comparison of surfaces and demonstrate the influence of cleaning, pretreatment, or coating.
Determining free Surface Energy
Contact angle measurements using at least two suitable test liquids allow the free surface energy of a solid to be determined. Liquids with known polar and disperse properties are used, such as water and diiodomethane.
A computational model provides the total surface energy as well as its polar and nonpolar components. The OWRK method developed by Owens, Wendt, Rabel, and Kaelble is suitable for this purpose. The results support the evaluation of subsequent processes.
Static and Dynamic Contact Angles
The static contact angle is determined by measuring a stationary droplet. Dynamic measurements record the advancing angle as the wetted area increases and the receding angle as it decreases. The difference is referred to as contact angle hysteresis.
It can provide indications of roughness, chemical inhomogeneity, or contaminants. Both measurement types complement each other in the evaluation of wetting behavior. The choice depends on the surface and the technical problem at hand.
Standards and Calculation Models
DIN EN ISO 19403-2 describes the determination of the surface free energy of solid surfaces using contact angle measurement and the resulting calculation.
Models such as the OWRK method allow for the determination of the polar and nonpolar components. To ensure comparable results, test fluids, measurement conditions, and evaluation methods must be coordinated. Depending on the application, additional customer-specific test specifications must also be taken into account.
Roughness and Contact Angle: When they should be considered together
Roughness and contact angle describe different properties of a surface, but they can influence each other.
In cases of noticeable or fluctuating wettability, a supplementary roughness measurement helps to better distinguish geometric influences from changes in surface chemistry.
Surface Analysis
at Quality Analysis
Quality Analysis helps companies examine technical surfaces to ensure they are suitable for their intended function. Depending on the component, material, and test objective, metrological, microscopic, and analytical methods are selected or combined.
- Light microscopy: Examination of microstructure and surface roughness following sample preparation by cutting and polishing
- Scanning electron microscopy: Detailed surface information with high magnification and depth of field
- Laser scanning and Tactile metrology for measuring surface roughness
- Surface and contour measurements: Reliable results for radii, chamfers, contours, roughness, waviness, angles, indentations, and length tolerances
- Surface tension: Determination using test ink to measure the contact angle and surface energy of samples
- Mobile contact angle measurement for suitable component surfaces
- Supplementary investigation of filmic contaminants using additional analytical methods; technical evaluation of the results for quality assurance, process optimization, and damage analysis
Which measurement method is suitable for which application?
- Manufacturing and drawing inspection:
Profile-based or areal roughness measurement to verify defined surface parameters - Friction, wear, and sealing:
Roughness measurement with function-specific selection of parameters - Adhesive bonding, painting, and coating:
Contact angle measurement to evaluate wettability and surface energy - Cleaning and pretreatment processes:
Comparison of contact angles or surface energy before and after the process - Sensitive or soft surfaces:
Preferably non-contact optical measurement, provided the material and geometry allow it - Inhomogeneous surfaces:
Area-wide topography measurement or multiple defined measurement positions - Unclear adhesion issues:
Combination of roughness measurement, contact angle measurement, and, if necessary, chemical residue analysis
Typical applications of Surface Measurement
Surface measurements support companies in various phases of quality assurance.

Process Validation and Production Monitoring
After changes to the tooling, machining, cleaning, or surface pretreatment, measurements can show whether the new process produces reproducible surface properties. During series production, defined measurement points and inspection intervals support the early detection of deviations.

Incoming Goods and Supplier Comparison
For supplied components, surface properties and wettability can be compared with agreed-upon requirements. This allows batch variations to be identified before the parts are further processed, bonded, or coated.

Coating and Adhesive Application Processes
To ensure uniform coating or bonding, the liquid material must sufficiently wet the surface. Contact angle measurement provides an objective parameter for this. A supplementary roughness measurement shows the extent to which the geometric structure contributes to the result.

Damage Analysis and Claims
In cases of delamination, leaks, increased wear, or noticeable friction, surface measurement can help narrow down possible causes. Often, it is the combination of several findings—rather than a single threshold value—that is decisive.
Frequently asked questions about Surface Measurement
A surface measurement captures defined properties of a technical surface. These include geometric characteristics such as roughness, waviness, profile, and topography, as well as functional properties such as wettability. Which measurement parameter is relevant depends on the component’s intended function.
Surface roughness can be measured tactilely or optically. In tactile methods, a measuring probe scans the surface profile. Optical methods capture the surface without contact and, depending on the method, also allow for a three-dimensional analysis of the entire surface.
A roughness metrology captures the geometric structure of a surface, such as roughness, profile, or topography. In contrast, contact angle measurement evaluates wetting behavior and allows conclusions to be drawn about the surface free energy. Both methods thus examine different properties of the same surface.
The contact angle describes how well a particular liquid wets a solid surface. For the same test liquid, smaller angles indicate stronger wetting, while larger angles indicate weaker wetting. The result can provide insights into surface preparation, cleanliness, and suitability for subsequent processes.
The free surface energy of a solid is typically determined indirectly through contact angle measurements using at least two test liquids with known surface tensions. The total surface energy, as well as its polar and dispersive components, are calculated from the measured contact angles using a computational model, such as the OWRK method.
No. Good wetting is an important prerequisite, but it alone does not guarantee strength or long-term stability. Other factors that play a role include adhesive, surface chemistry, roughness, curing, stress, and environmental conditions.
Topography can alter the spread and contact line of the droplet. On rough or inhomogeneous surfaces, the contact angle must therefore be interpreted in relation to the surface structure. A supplementary roughness measurement can validate the assessment.
At a glance: Surface Measurement
Surface measurement is the umbrella term for methods used to characterize the geometric and functional properties of technical surfaces. Roughness metrology describes the microgeometry based on defined profile or surface parameters. Contact angle measurement, on the other hand, evaluates wetting behavior and, when using suitable test liquids, enables the calculation of surface energy. Both methods address different questions and can complement each other effectively in the evaluation of adhesive, coating, cleaning, and manufacturing processes.